SIGN UP Login/Register
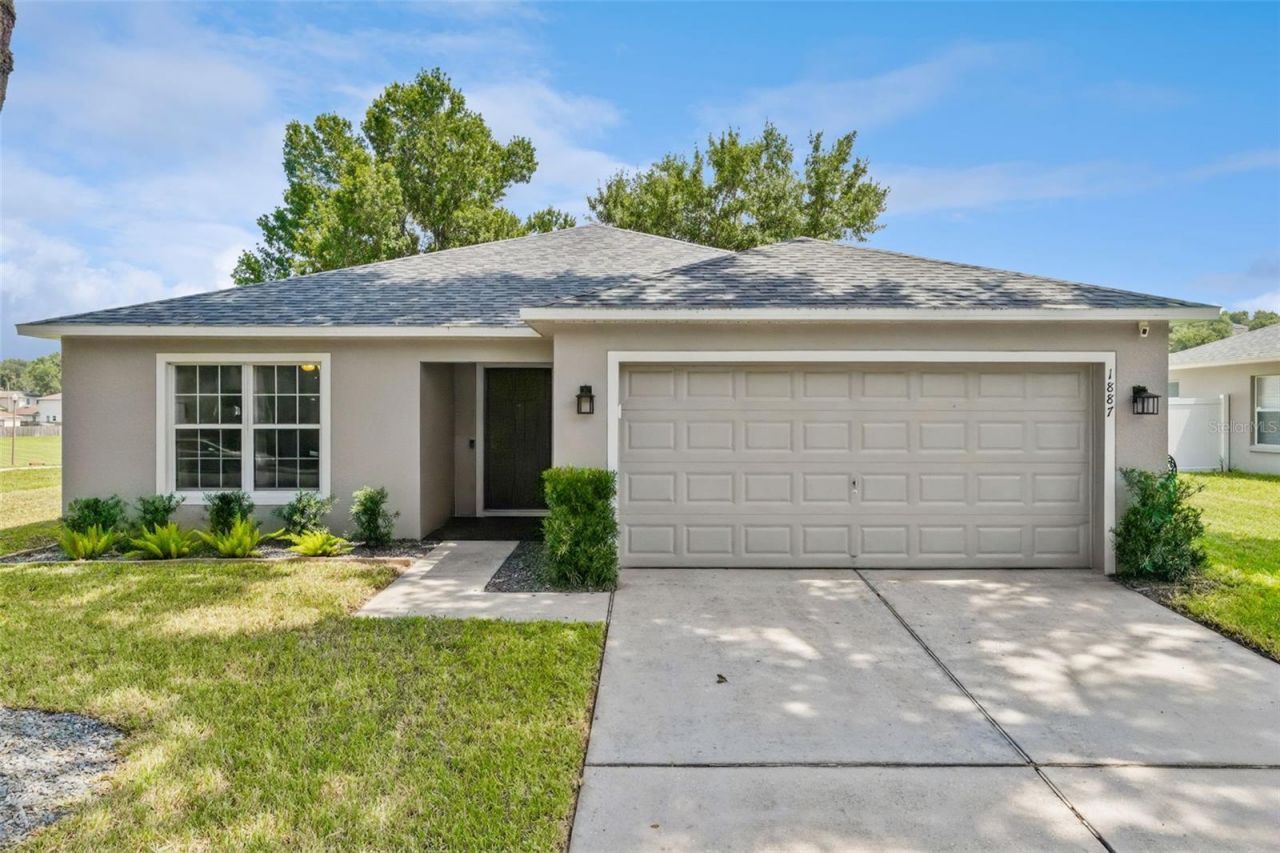
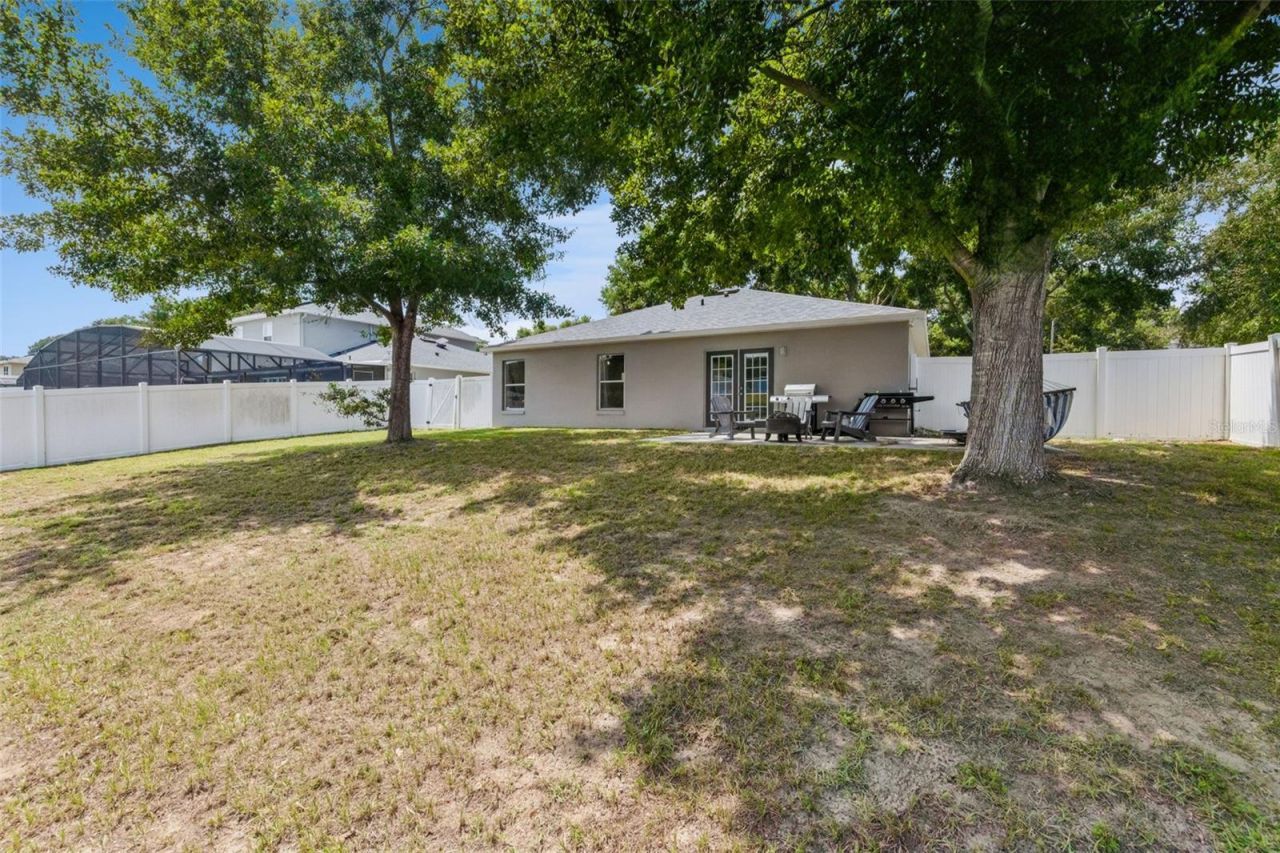
1887 Vale Drive , Clermont, FL 34711 Photo
New - 17 Hours Ago
1887 Vale Drive , Clermont, FL 34711 Photo
New - 17 Hours Ago
1887 Vale Drive , Clermont, FL 34711 Photo

17 Total Photos [Click to View All]

1887 Vale Drive Clermont, FL 34711
$365,000
  • Beds
    3
  • Baths
    2 full
  • Total Square Feet
    1,684
  • Lot Size
    0.22 acre(s)

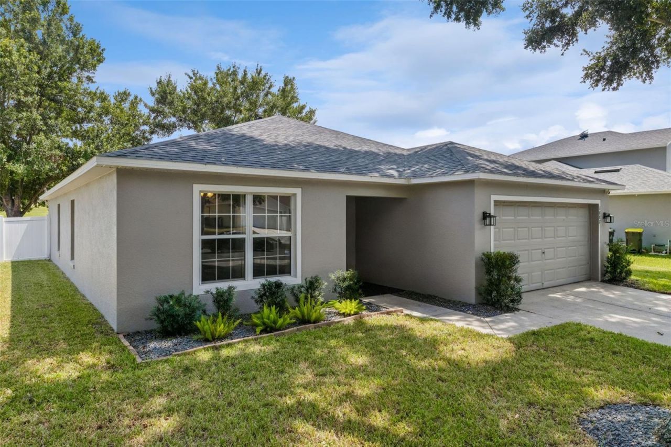
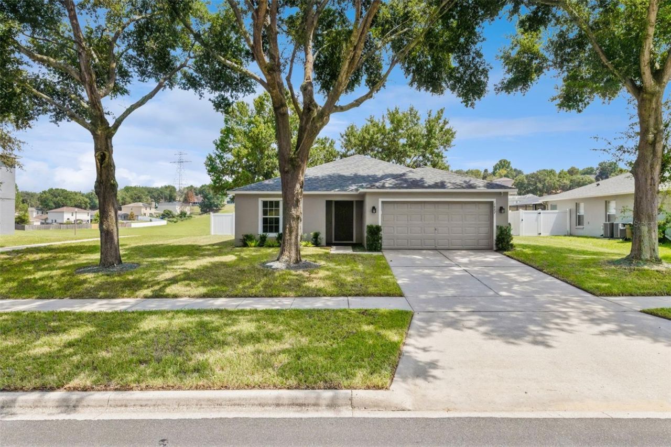
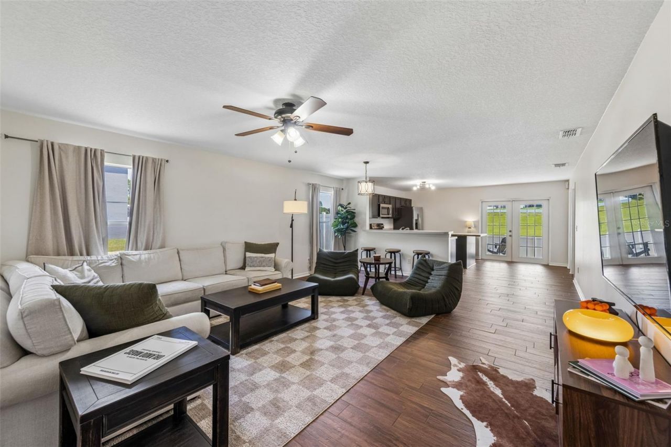
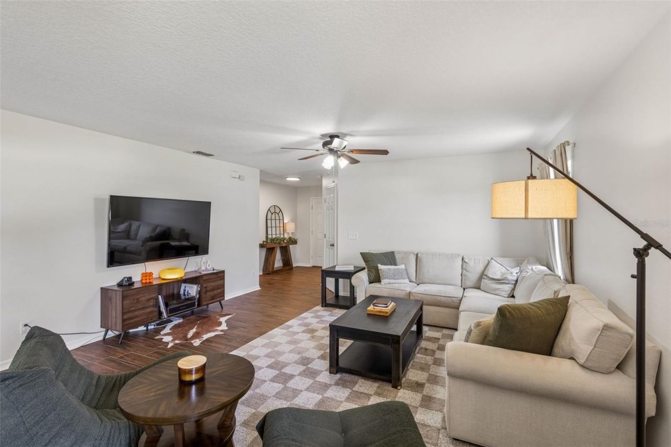
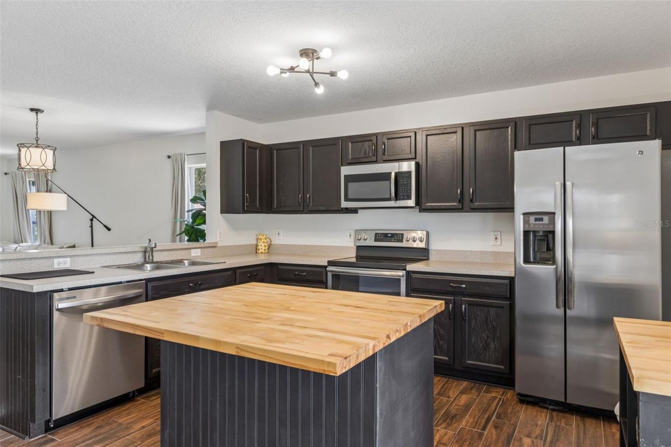
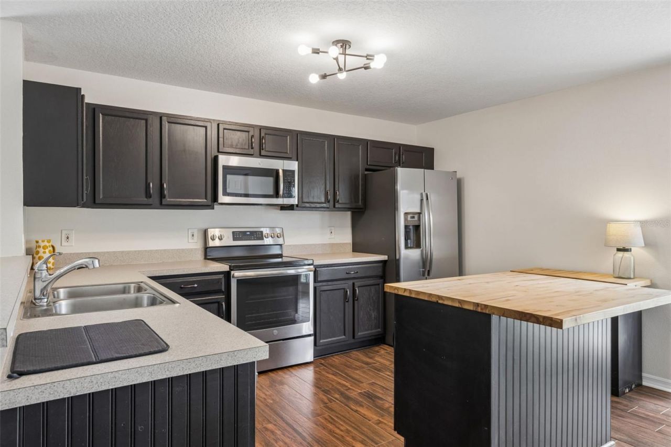
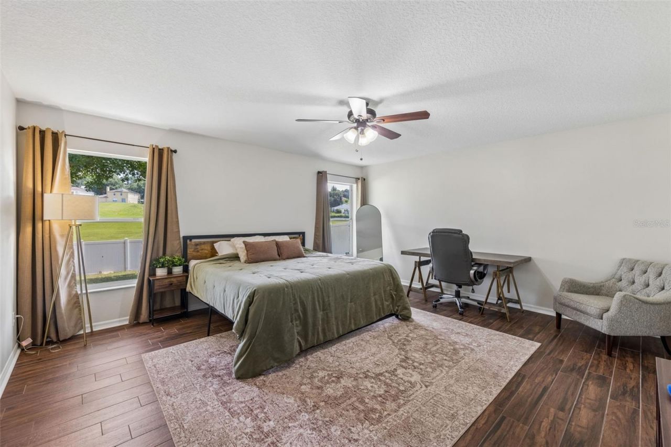
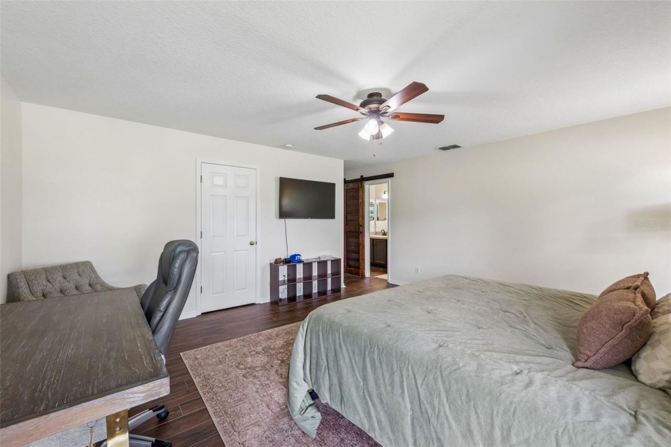
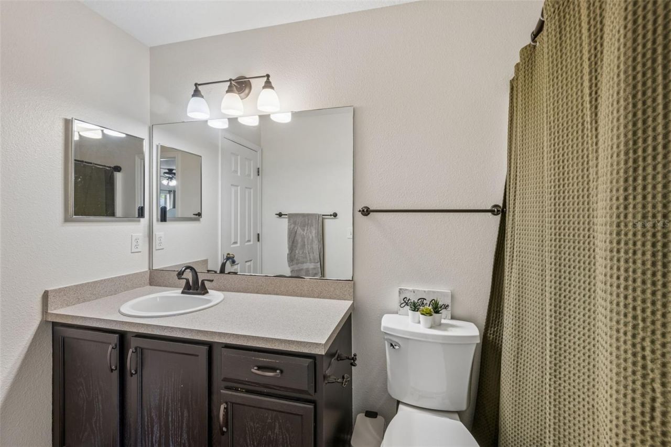
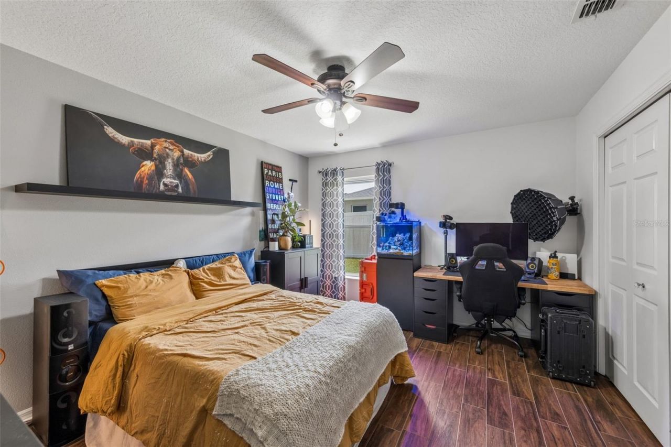
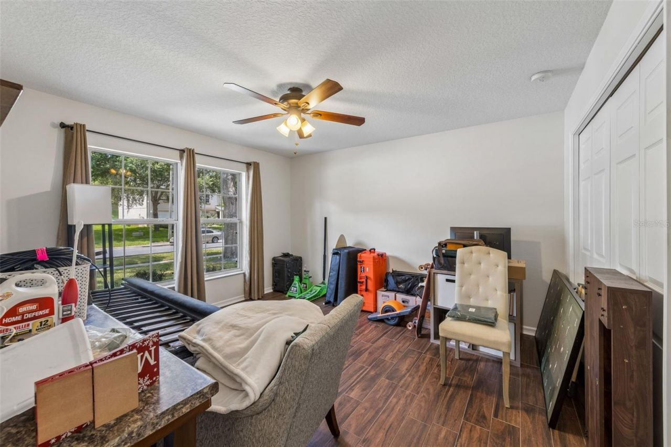
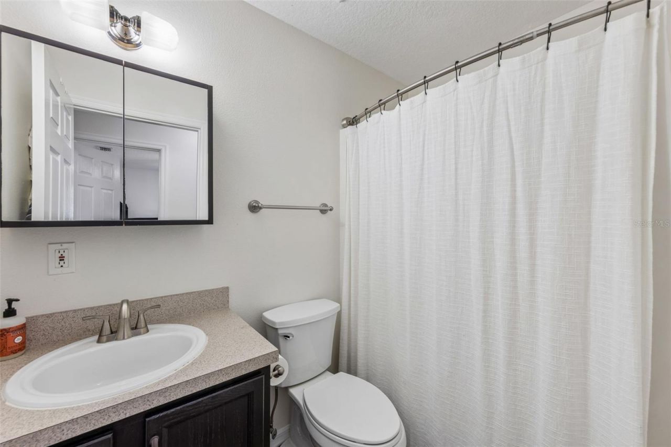
Welcome to 1887 Vale Drive, where thoughtful updates, modern finishes, and an unbeatable Clermont location come together to create the perfect place to call home.This beautifully maintained 3 bedroom, 2 bathroom residence is truly move in ready, featuring fresh interior and exterior paint completed in 2026, a new water heater installed in 2026, and a new roof completed in 2024, offering peace of mind for years to come.Inside, you'll find a bright, open floor plan with stylish wood look tile floo...

View More

Property Summary

MLS Number: O6428928
Status: Active
Subdivision: SKYRIDGE VALLEY
County: Lake
Bedrooms: 3
Total Square Feet: 1,684
Price Per Sq. Ft.: $217
New Constuction: No
Waterfront: No
Property Type: Residential - Single Family
Cooling: Central Air
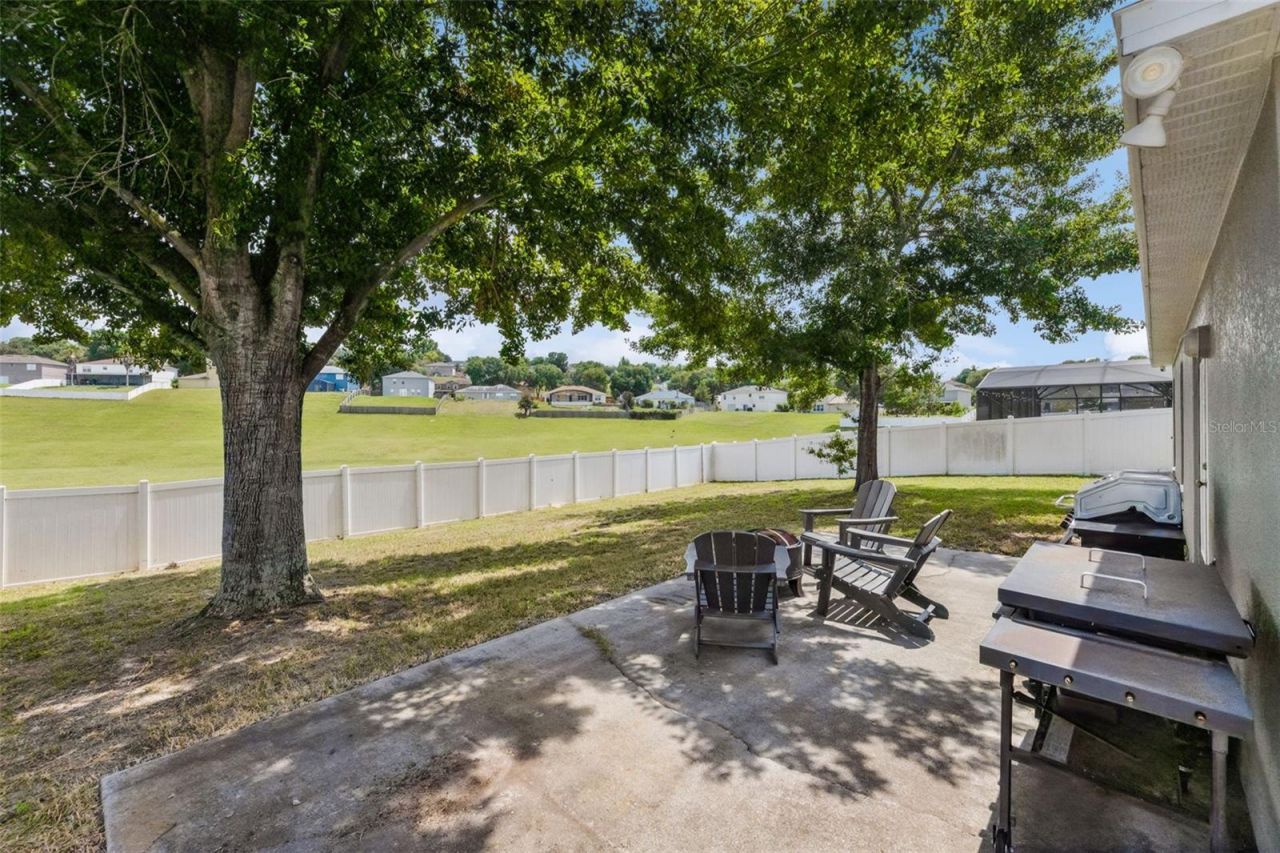
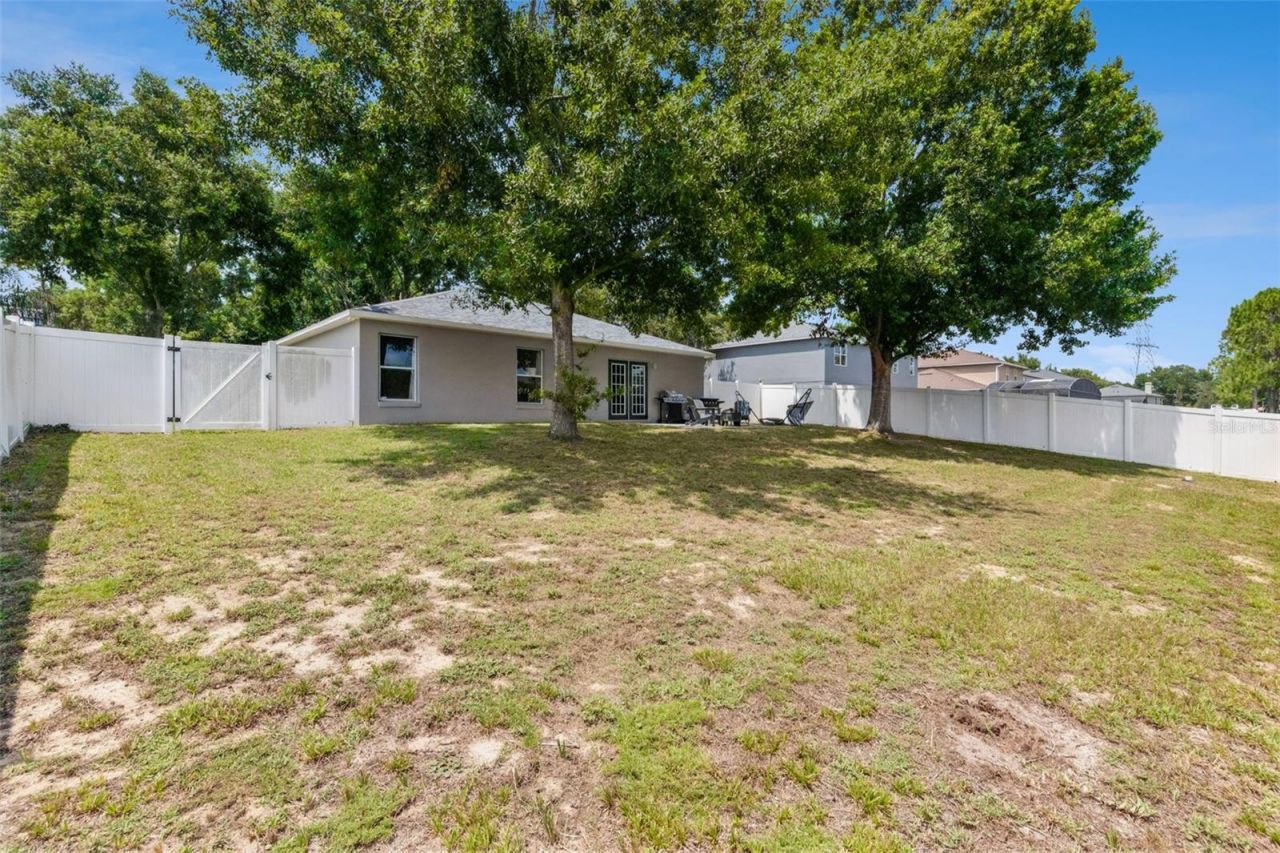
Fenced: Yes
Garage: 2 car attached
Heating: Central, Electric
Lot Size: 0.22 Acres
Roof Type: Shingle
Stories: 1.0
Taxes: $3,609
Year Built: 2002
HOA Y/N: Yes

Featured Amenities

Ceiling Fans(s)
Open Floorplan
Thermostat
Walk-In Closet(s)

Property Details

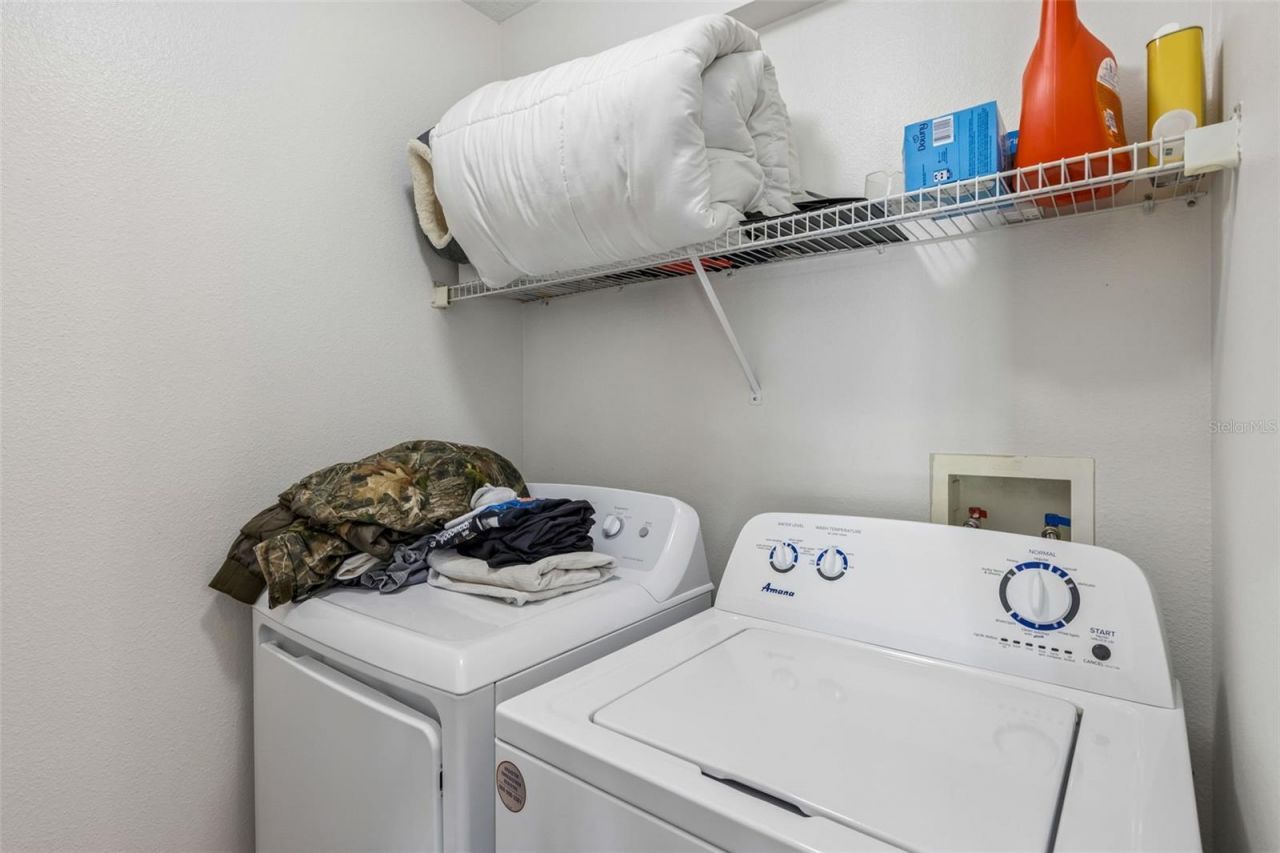
Appliances: Dishwasher, Disposal, Dryer, Microwave, Washer
Community Features: Community Mailbox, Park, Playground, Tennis Court(s)
Directions: From Hancock, turn onto North Ridge. Take a left onto Skyridge Rd. Take an immediate right on Vale. Home is on your left.
Exterior: Block, Stucco
Outdoor Features: French Doors, Sidewalk
Fencing: Vinyl
Flood Zone Code: X
Flooring: Tile
Foundation: Slab
Home Warranty Y/N: No
Listing Terms: Cash, Conventional, FHA, VA Loan
Lot: Corner Lot, Sidewalk, Paved
Lot Dimensions: 0.22
Other Equipment: Irrigation Equipment
Ownership: Fee Simple
Parking: Driveway
Parking Notes: Driveway
Patio/Porch: Rear Porch
Pets Allowed: Yes
Pets Restrictions: CONTACT HOA
Property Attached Y/N: No
Property Sub-Type: Single Family Residence
Security: Security System
Sewer: Public Sewer
Showing Instructions: Sentri Lock Box, Call Listing Agent 2,ShowingTime
Special Sale Provisions: None
Utilities: BB/HS Internet Available
Vegetation: Mature Landscaping, Oak Trees, Trees/Landscaped
Water: Public
Water Access Y/N: No
Zoning: R-1
Construction: Block,Stucco

Local Schools

High School: East Ridge High
Middle School: Clermont Middle
Elementary School: Minneola Elem

Neighborhood Information

Neighborhood Map

Neighborhood Hero

Neighborhood Highlights

Neighborhood Characteristics

Neighborhood Market Trend

Neighborhood Schools

Courtesy of

Agency Name: COMPASS FLORIDA LLC
Agency Contact: 407-203-9441
Agent Name: Matthew McKee

agent picture

Presented by

Agent Name: Perry Spencer
Agent Phone: 561.746.0008
Agency Title: Illustrated Properties
Request Info

IDX logo

Perry Spencer
ipre.com
Agent Cell:
561.301.2264
Office Phone:
561.746.0008

Mortgage Calculator

%
years/fixed
yearly
yearly (est.)

Estimated Payment

$ 2,199.41 Principal & Interest $1,792.20 Property Tax $300.75 Homeowner's Insurance $106.46
Mortgage Logo

Login to My Illustrated Account

Pixel