SIGN UP Login/Register
202 Foxtail Drive, Unit H3, Greenacres, FL 33415 Photo
New - 20 Hours Ago
202 Foxtail Drive, Unit H3, Greenacres, FL 33415 Photo
New - 20 Hours Ago
202 Foxtail Drive, Unit H3, Greenacres, FL 33415 Photo

14 Photos

202 Foxtail Drive, H3 Greenacres, FL 33415
$199,000
  • Beds
    2
  • Baths
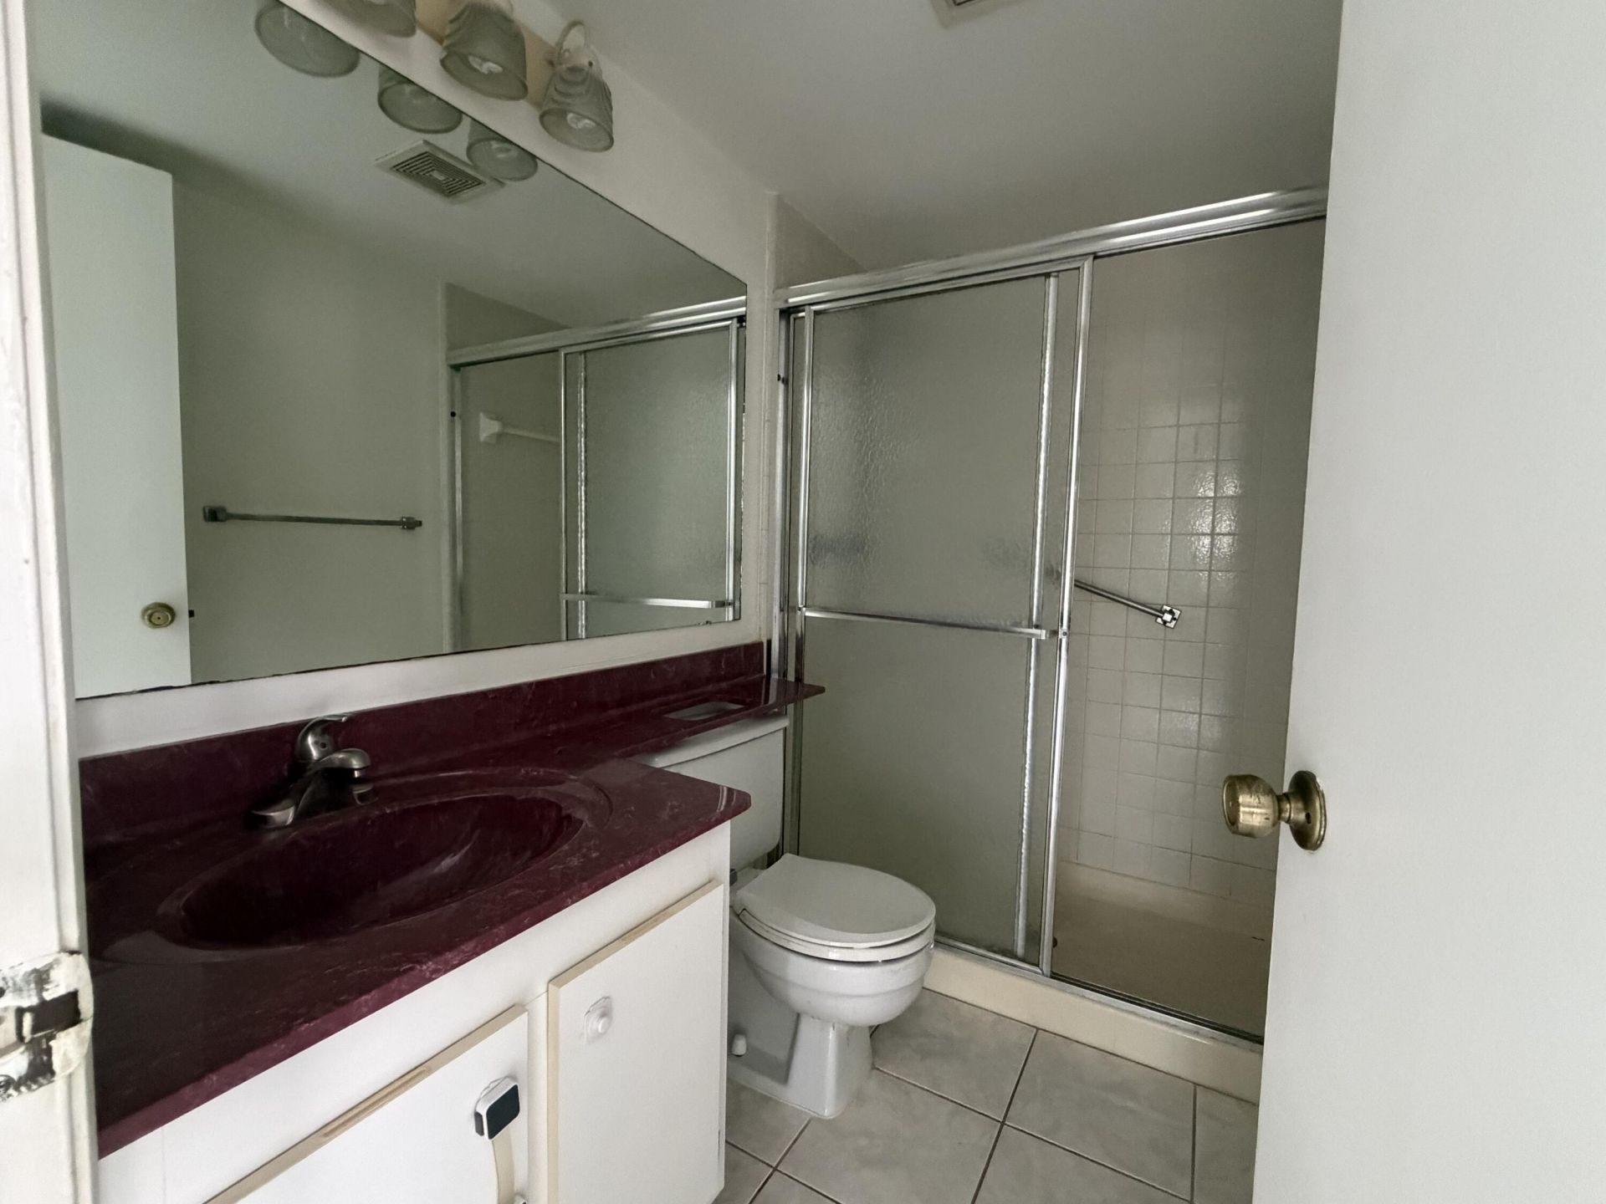
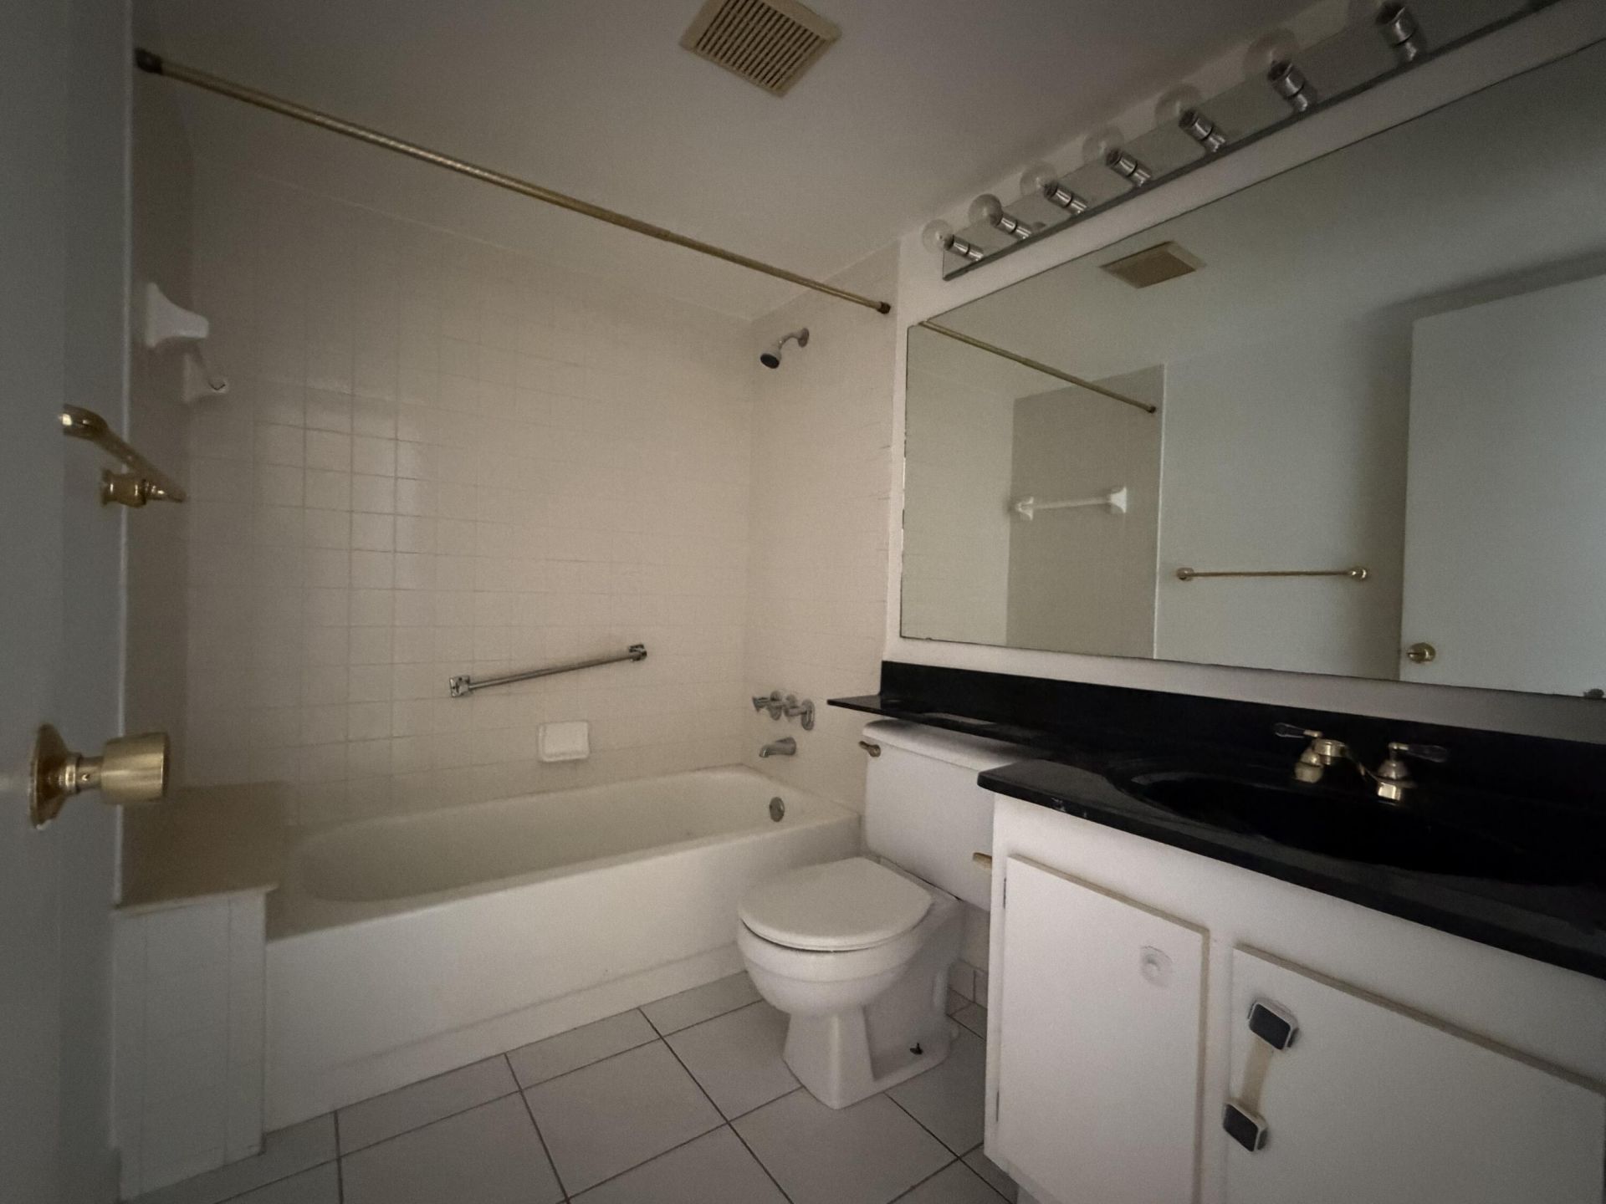
    2 full
  • Total Square Feet
    1,005

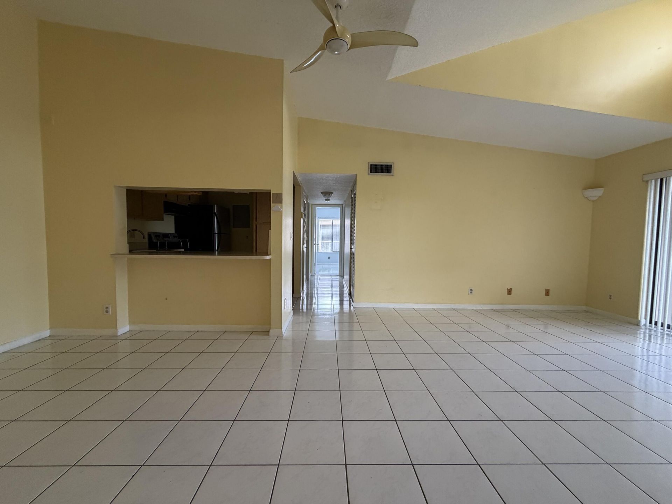
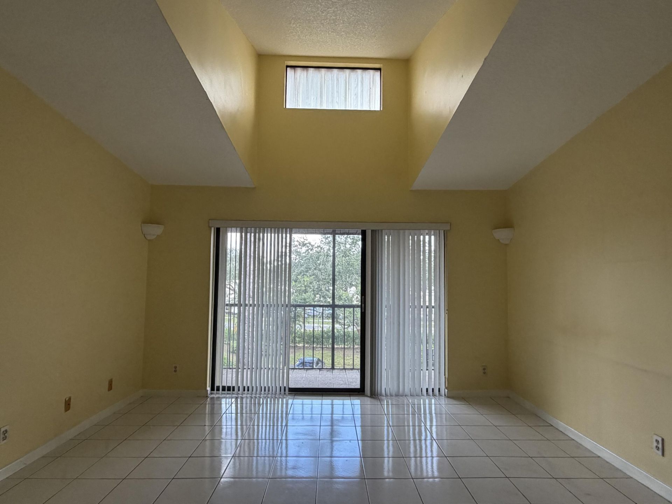
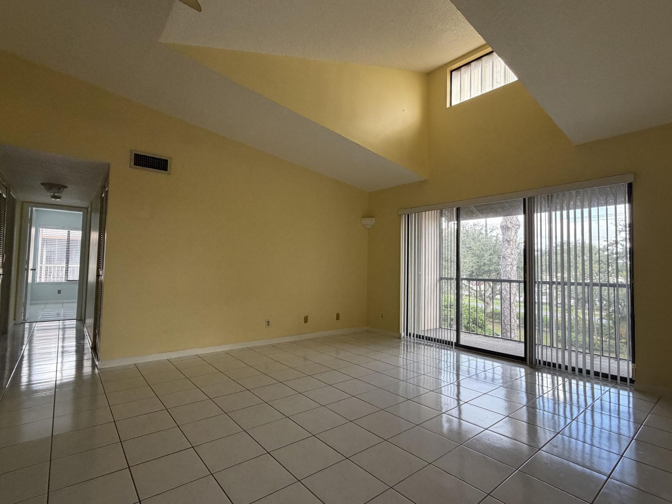
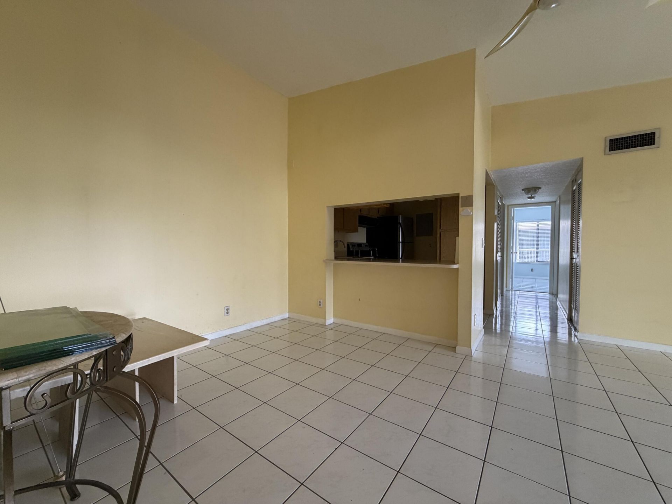
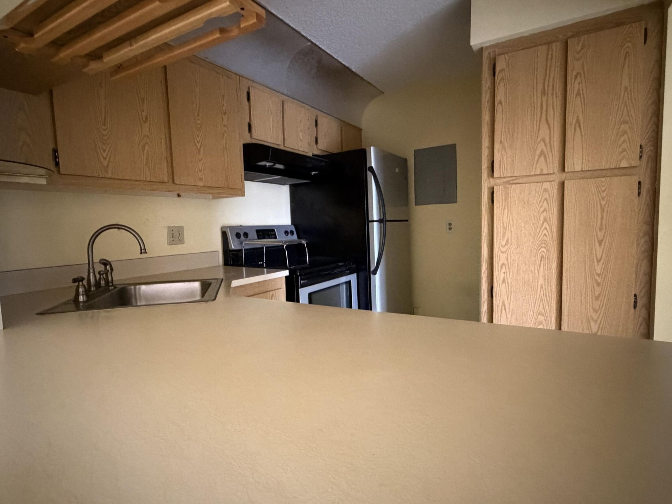
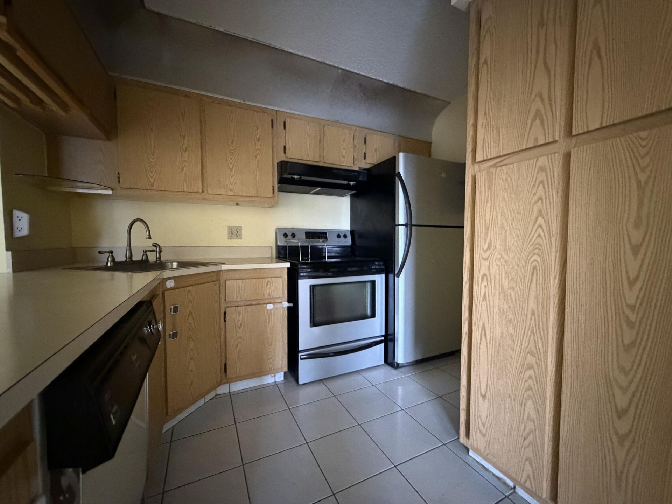
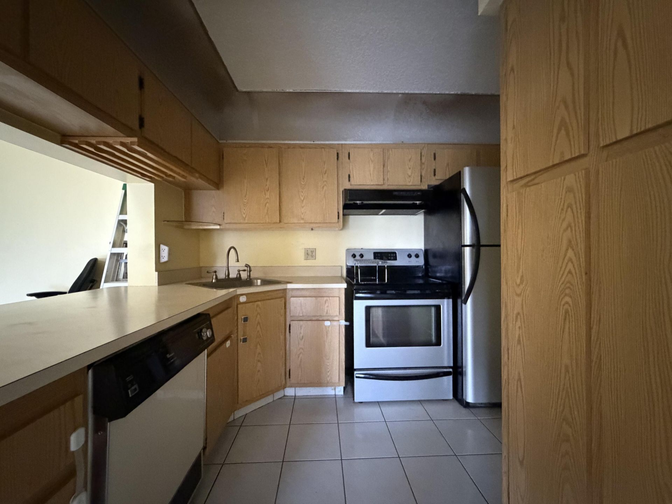
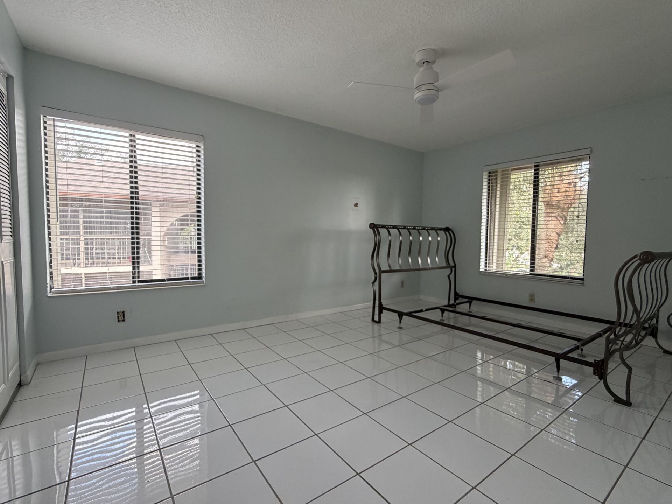
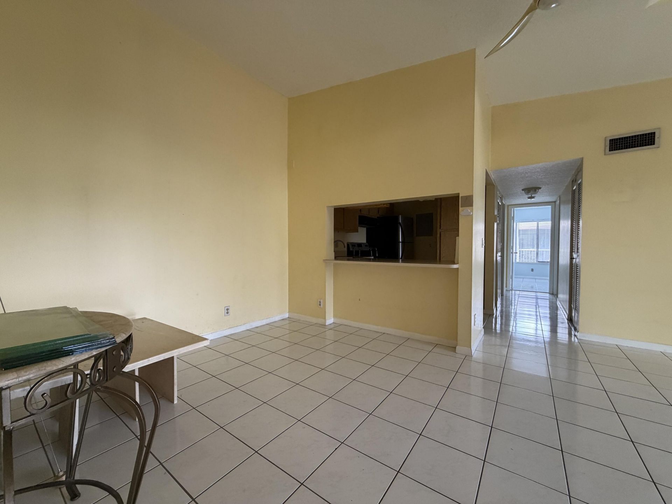
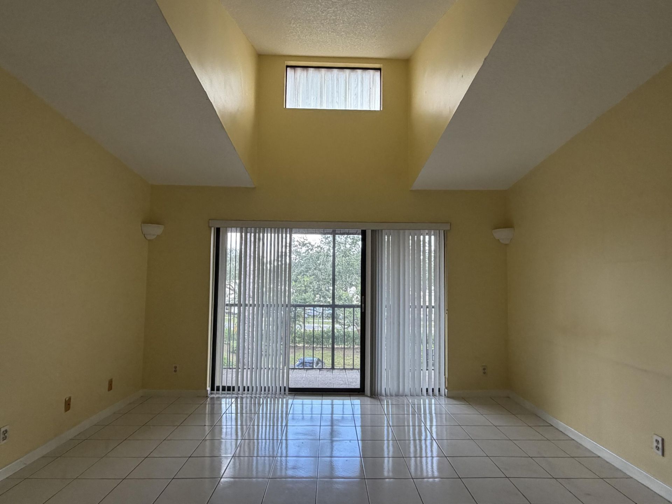
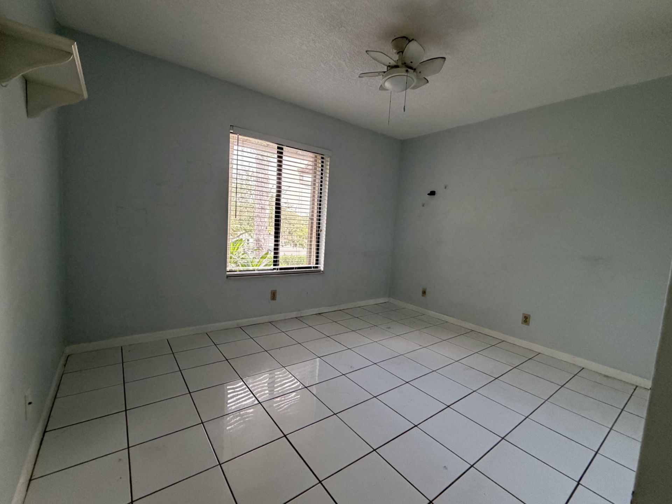
This 2-bedroom, 2-bathroom condo features an open floor plan and tile flooring throughout for a cohesive look and easy maintenance. Enjoy additional outdoor living space on the screened-in balcony, perfect for relaxing and enjoying the fresh air. Conveniently located near shopping, dining, and everyday essentials, the unit is also just a short distance from the community pool. A great opportunity to enjoy comfortable condo living in a convenient location.

Property Summary

MLS Number: B26090490
Status: Active
Subdivision: CHARTER CLUB OF PALM BEACH CONDO
County: Palm Beach
Bedrooms: 2
Total Square Feet: 1,005
Price Per Sq. Ft.: $198
Style: Ranch
New Constuction: No
Waterfront: No
Property Type: Residential - Condominium
Cooling: Central Air, Ceiling Fan(s), Electric
Heating: Central, Electric
Roof Type: Shingle
Stories: 1.0
Taxes: $4,018
Year Built: 1985
HOA Fee: $333/ Monthly

Featured Amenities

Bedroom Layout - Stacked
Jogging Path
Picnic Area
Parking
Pool
Spa/Hot Tub
Sidewalks
Street Lights

Property Details

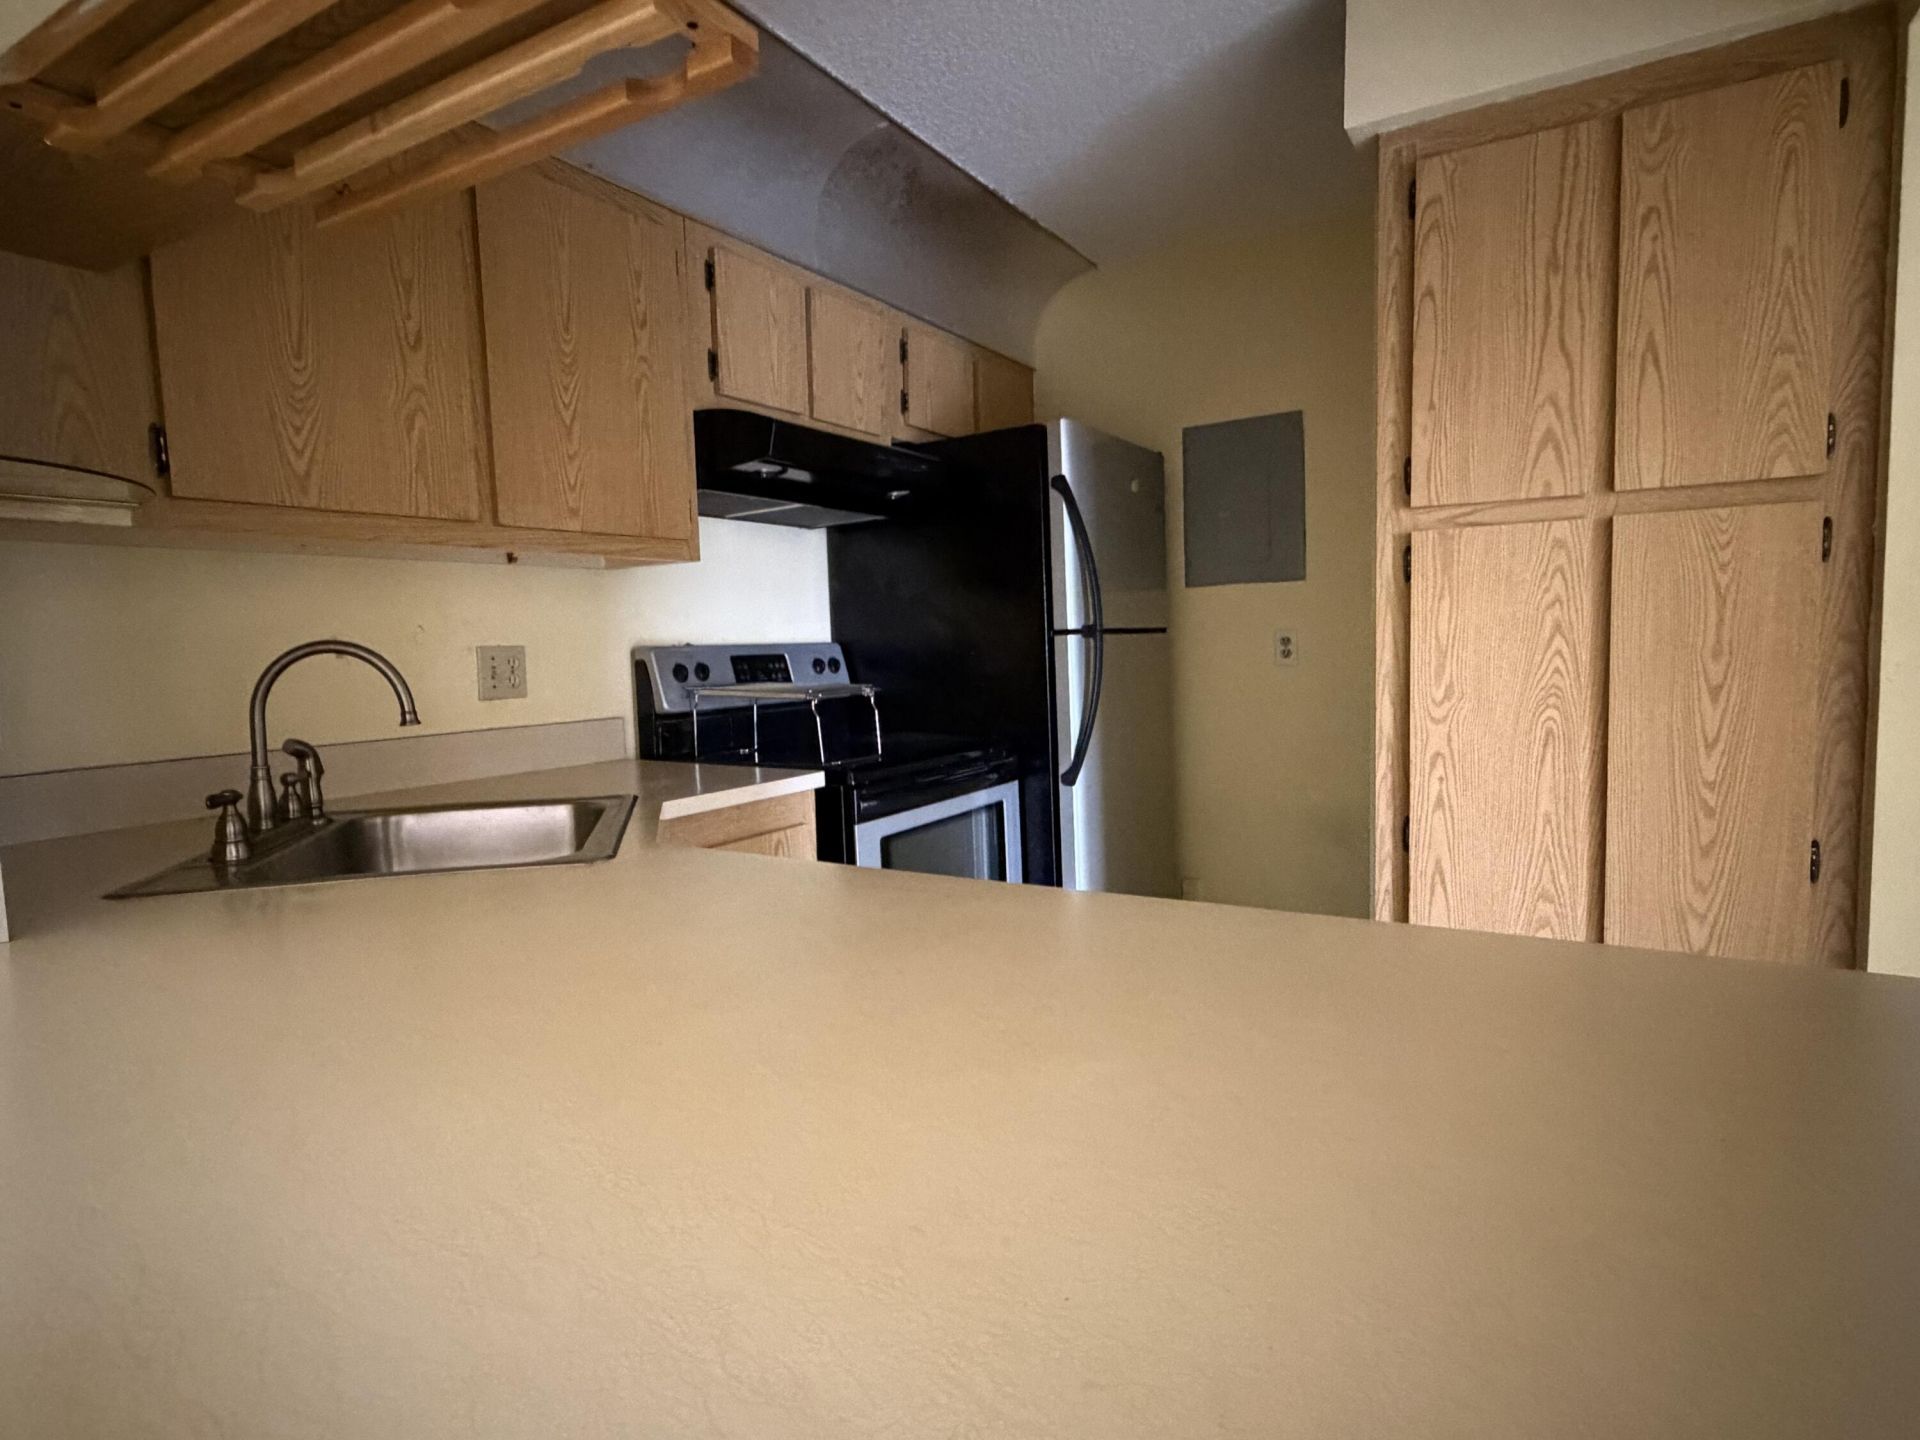
Appliances: Dryer, Dishwasher, Microwave, Refrigerator, Washer, Range
Association Fee Includes: Maintenance Grounds, Common Areas, Roof Repairs, Pool Service
Balcony: Balcony - Screened
Exterior: Concrete Block - With Stucco
Outdoor Features: Garden, None, Balcony
Fencing: None
Flooring: Tile
Furnished: Unfurnished
Guest House Y/N: No
Home Style: Ranch
Hot Tub: Yes
Laundry: Inside, In Unit
Parcel#: 18424415142020083
Parking: Assigned
Parking Notes: Assigned
Pets Allowed: Yes, Breed Restrictions
Restrictions: Buyer Approval Required, Limited # Vehicles, Parking - No Commercial Vehicles, Parking - No RV, Parking
Sewer: Public Sewer
Special View Info: Garden
SQFT Living: 1005
Structure Type: Multi Family
Total Rooms: 4
Utilities: Electricity Available, Sewer Available, Water Available
Water: Public
Waterfront Features: None
Windows: Blinds, Shutters
Construction: Concrete Block - With Stucco

Room Sizes

Kitchen: 8 X 10
Living Room: 14 X 15
Primary Bedroom: 11 X 15
Bedroom 2: 10 X 12

Local Schools

High School: Dr. Joaquin Garcia
Middle School: Okeeheelee
Elementary School: Cholee Lake

Neighborhood Information

Neighborhood Map

Neighborhood Hero

Neighborhood Highlights

Neighborhood Characteristics

Neighborhood Market Trend

Neighborhood Schools

Courtesy of

Agency Name: Pavon Realty Group, LLC
Agent Name: Albert Pavon
Agency Phone: 561-693-3360

agent picture

Presented by

Agent Name: Perry Spencer
Agent Phone: 561.301.2264
Agency Title: Illustrated Properties
Request Info

IDX logo

Perry Spencer
ipre.com
Agent Cell:
561.301.2264
Office Phone:
561.746.0008

Mortgage Calculator

%
years/fixed
yearly
yearly (est.)

Estimated Payment

$ 1,369.99 Principal & Interest $977.12 Property Tax $334.83 Homeowner's Insurance $58.04
Mortgage Logo

Login to My Illustrated Account