SIGN UP Login/Register
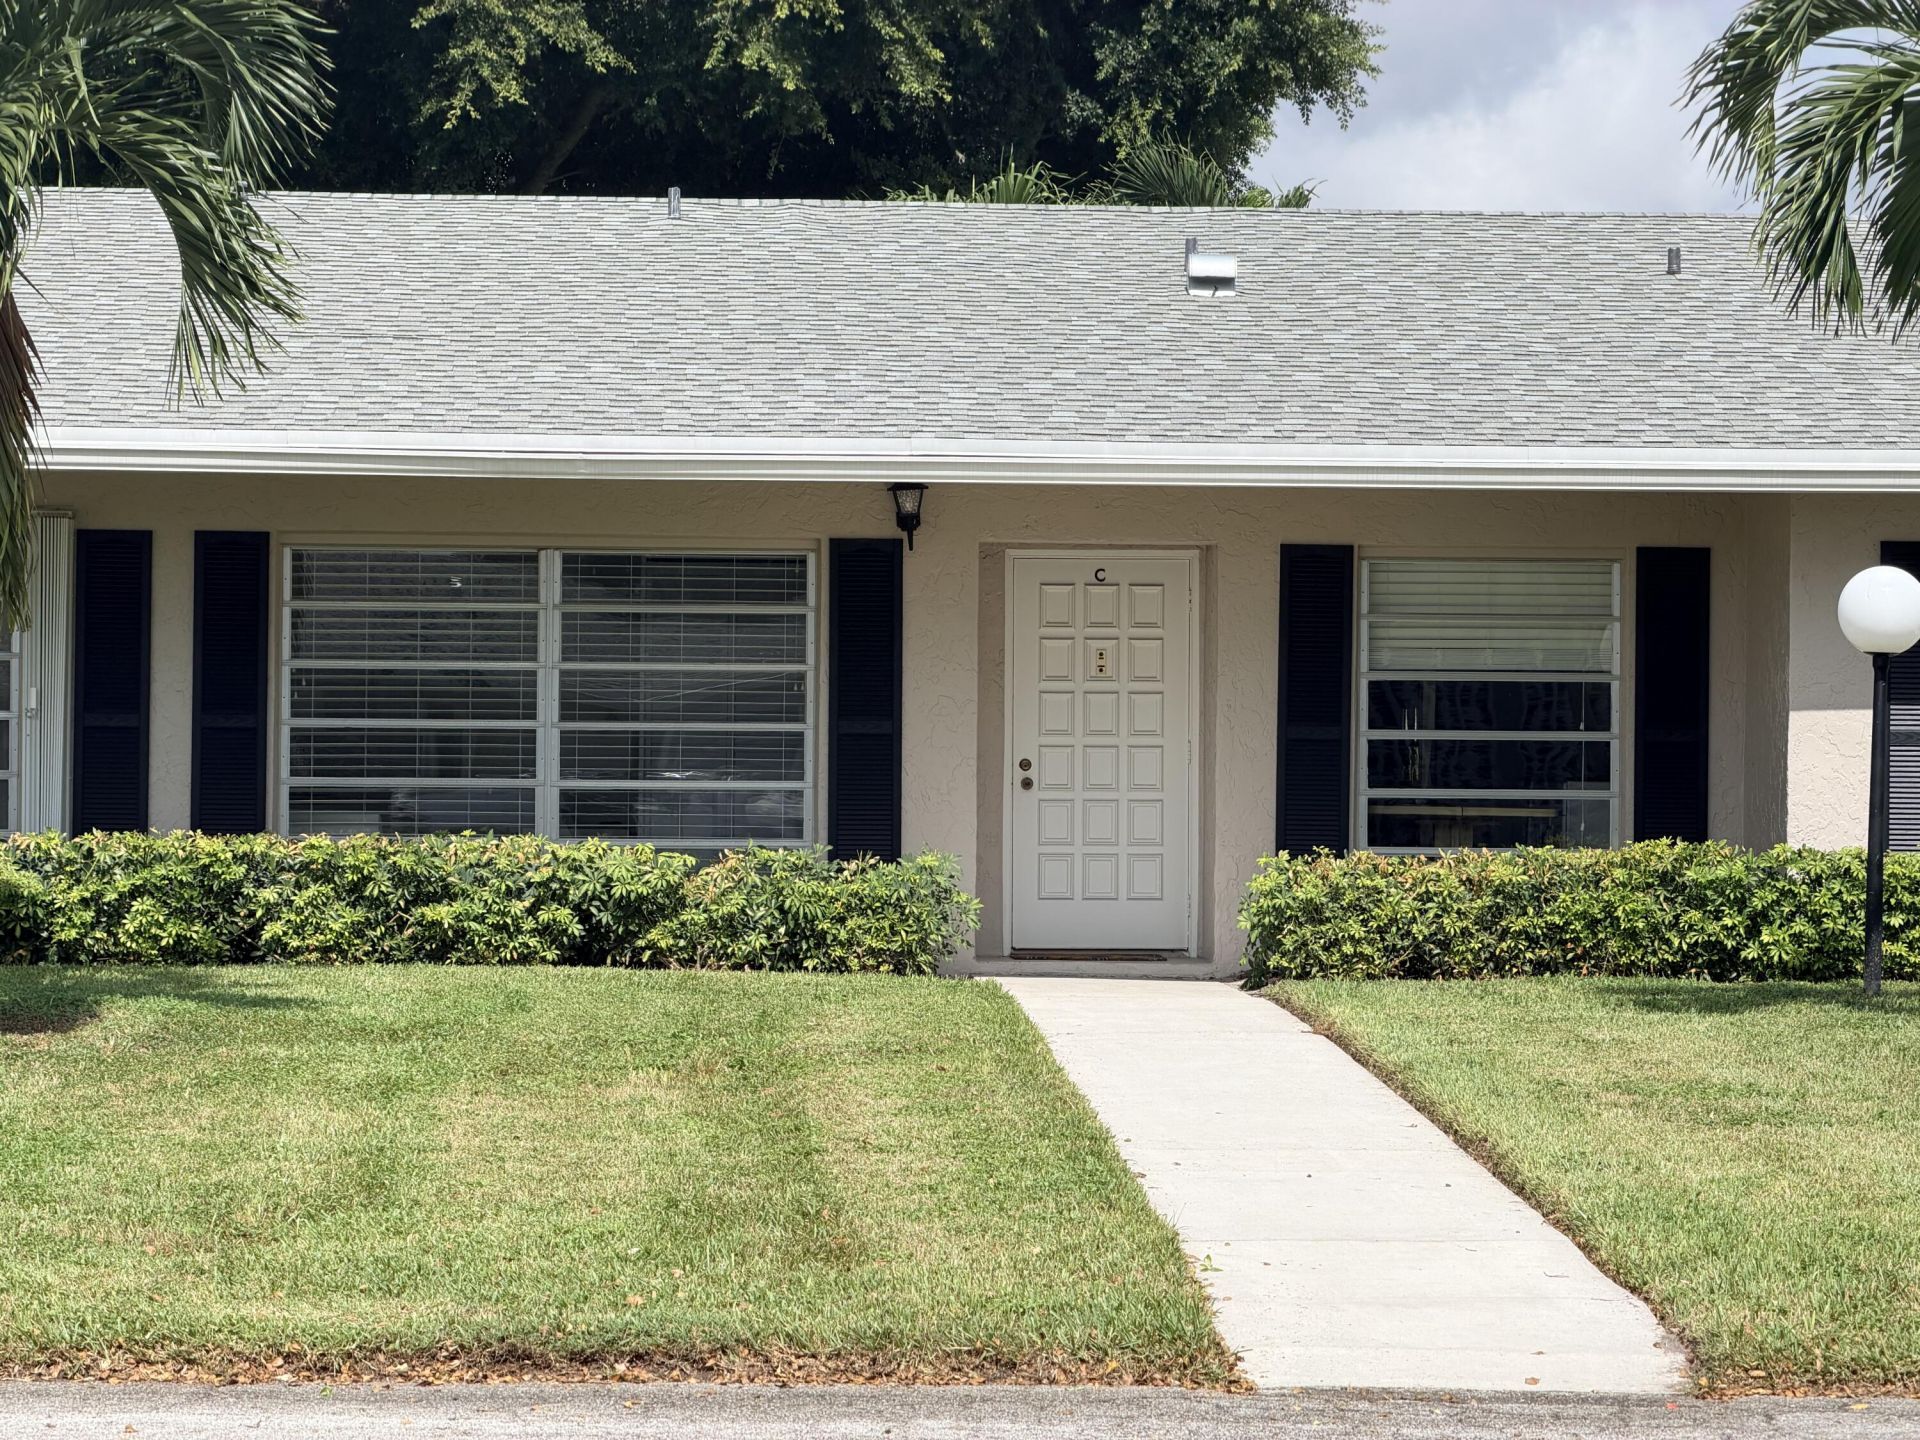
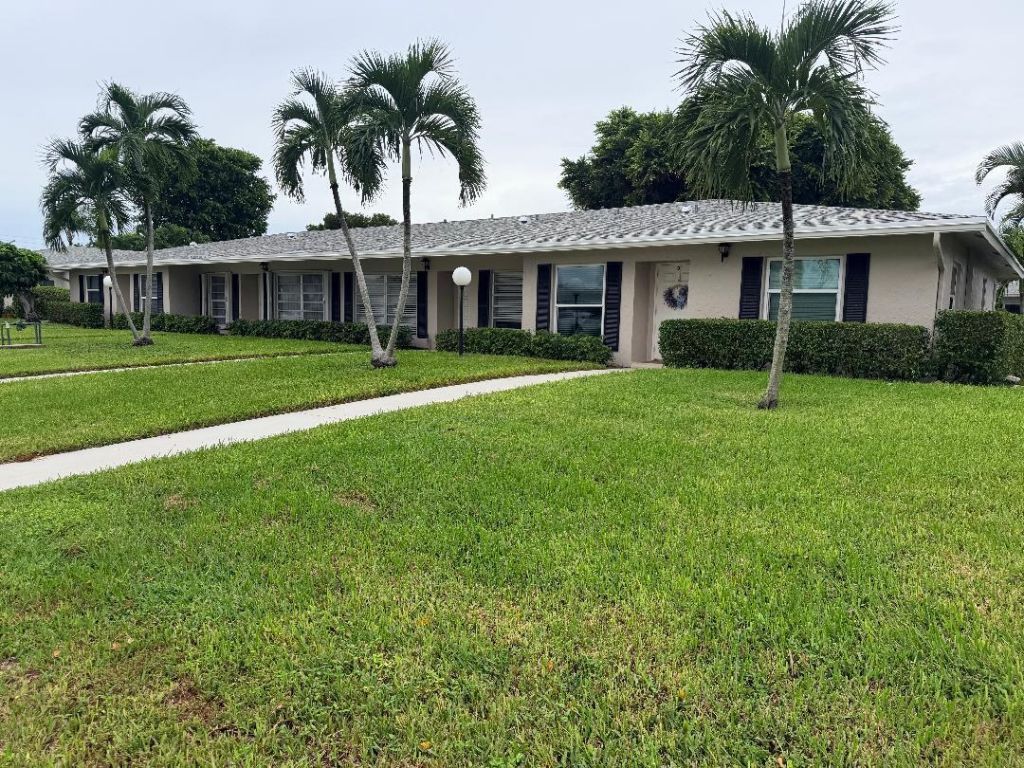
2521 Juniper Drive, Unit 11-C, Delray Beach, FL 33445 Photo
New - 23 Hours Ago
2521 Juniper Drive, Unit 11-C, Delray Beach, FL 33445 Photo
New - 23 Hours Ago
2521 Juniper Drive, Unit 11-C, Delray Beach, FL 33445 Photo

23 Photos

2521 Juniper Drive, 11-C Delray Beach, FL 33445
$179,000
  • Beds
    2
  • Baths
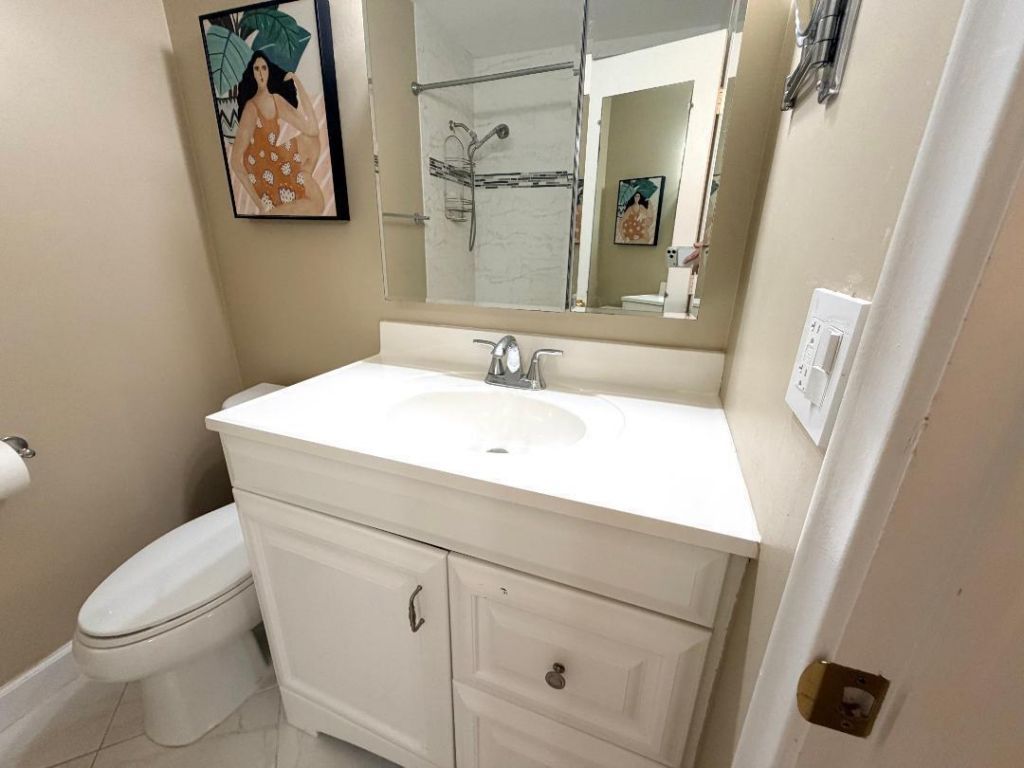
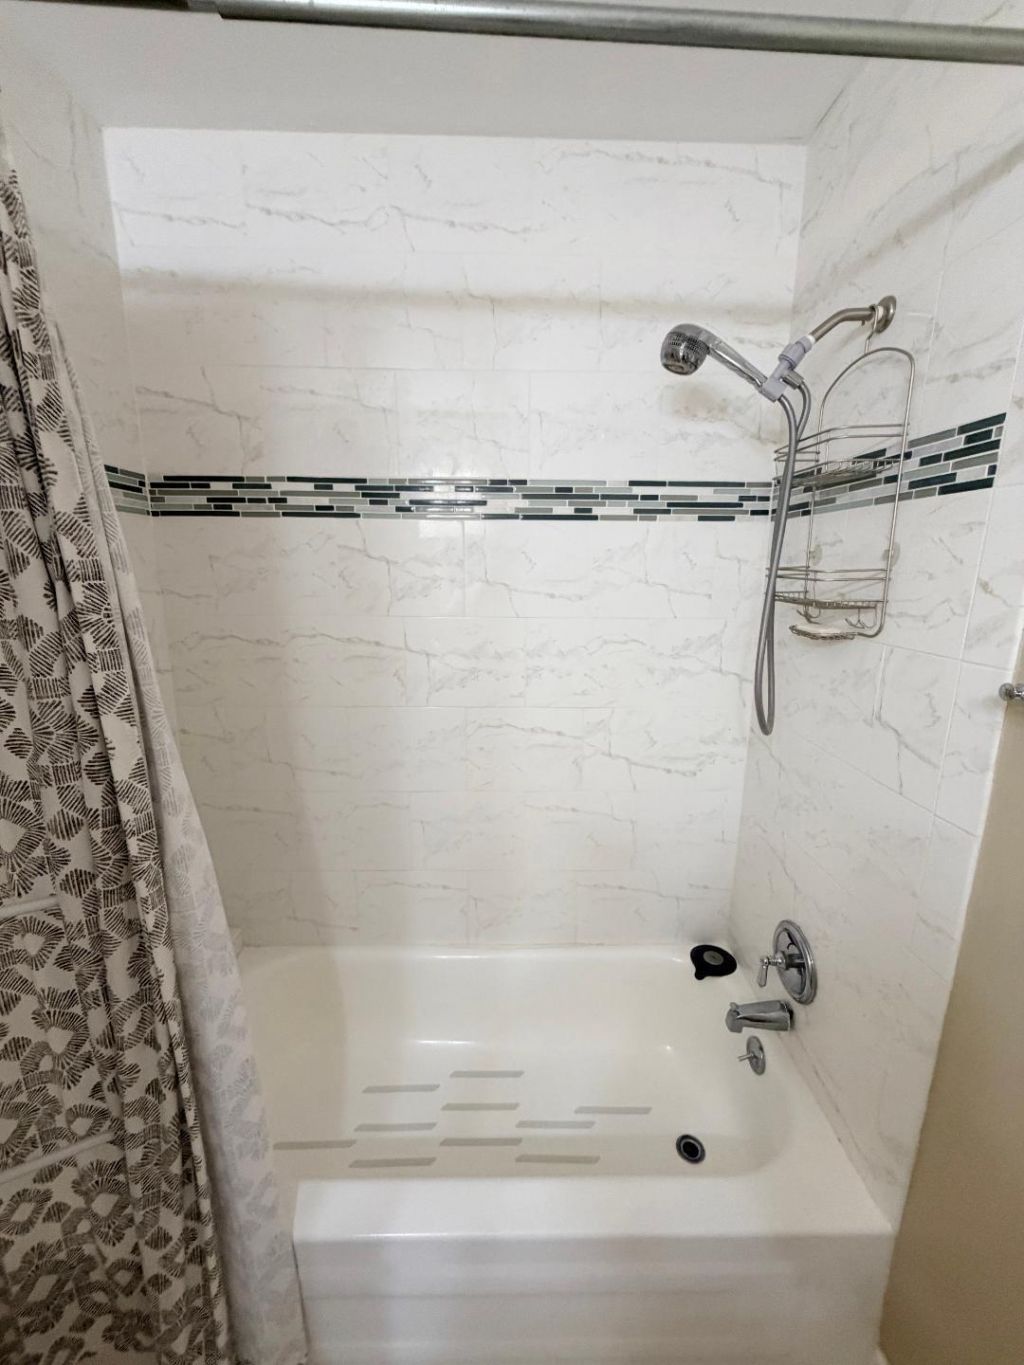
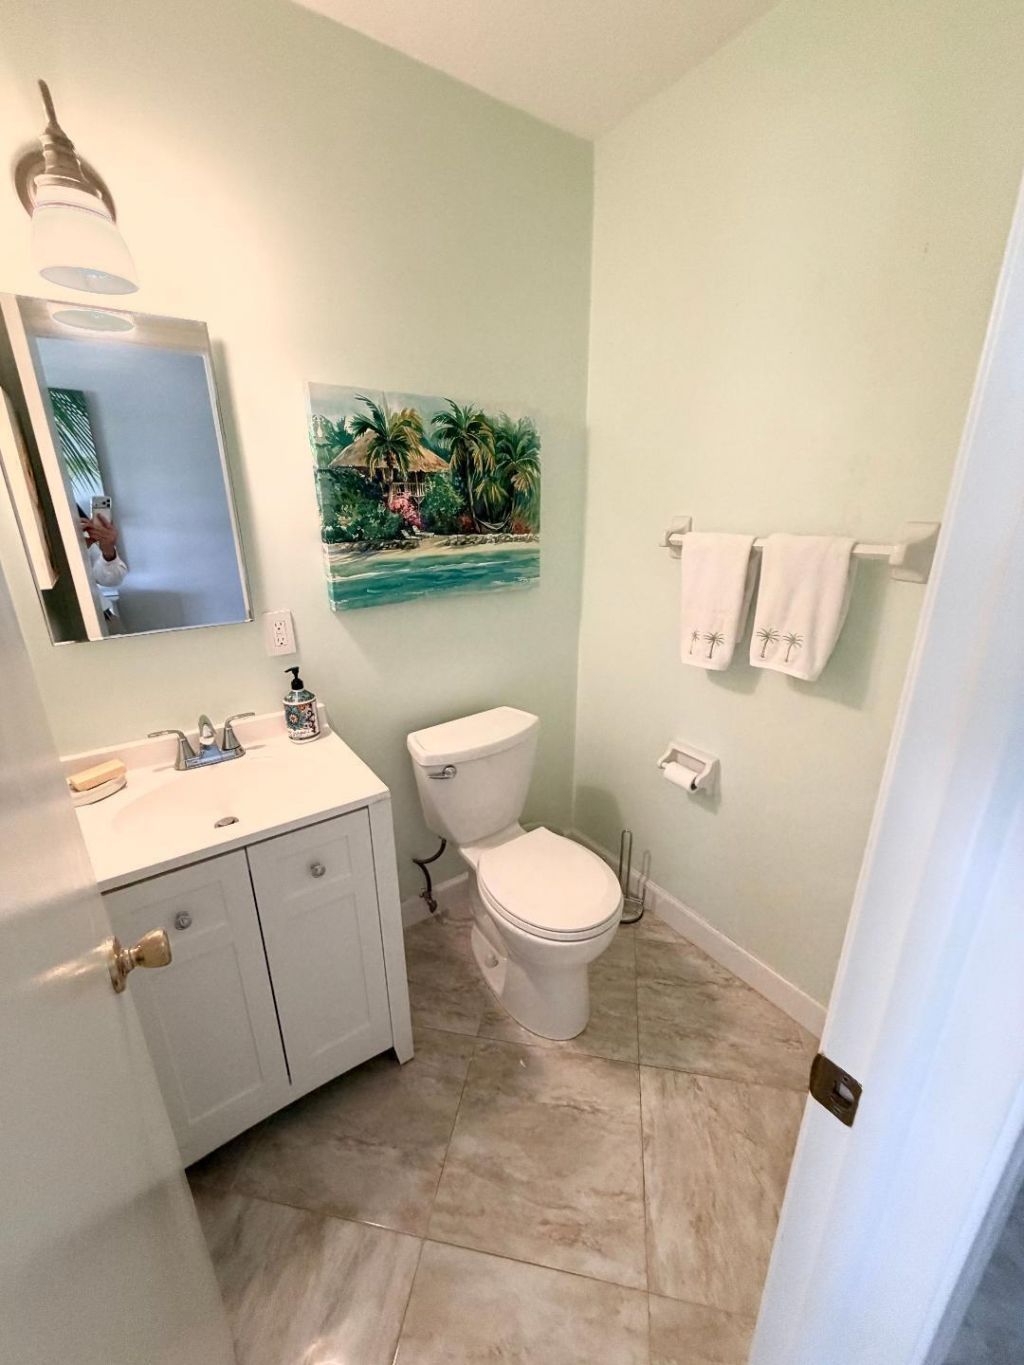
    1 full 1 partial
  • Total Square Feet
    1,058

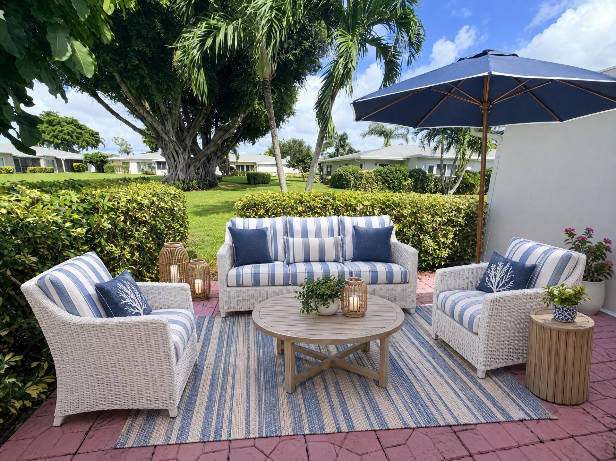
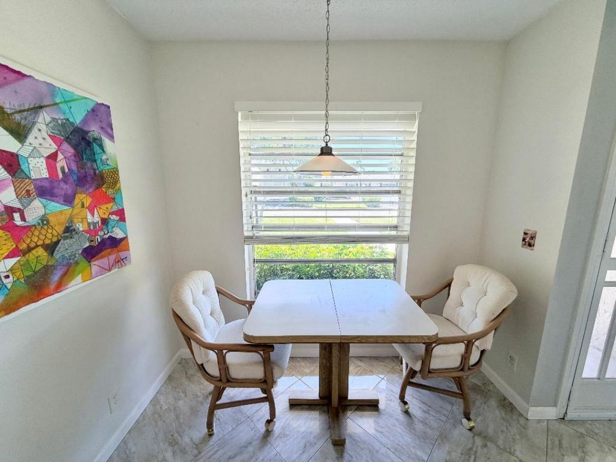
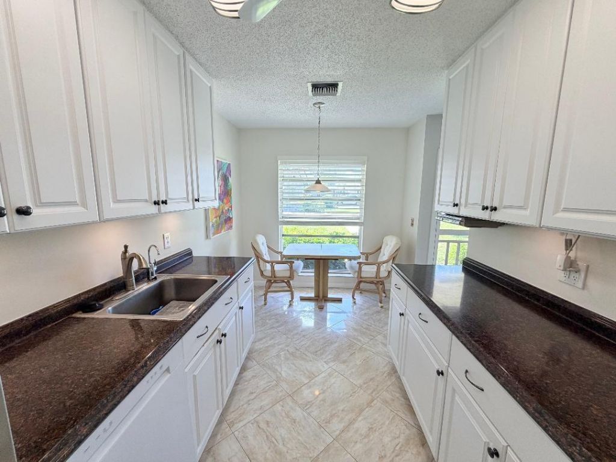
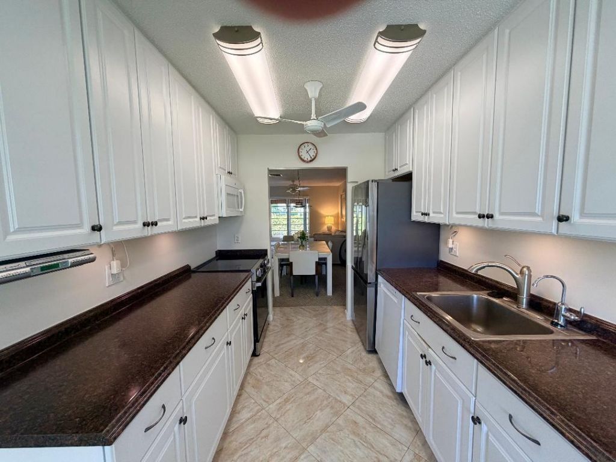
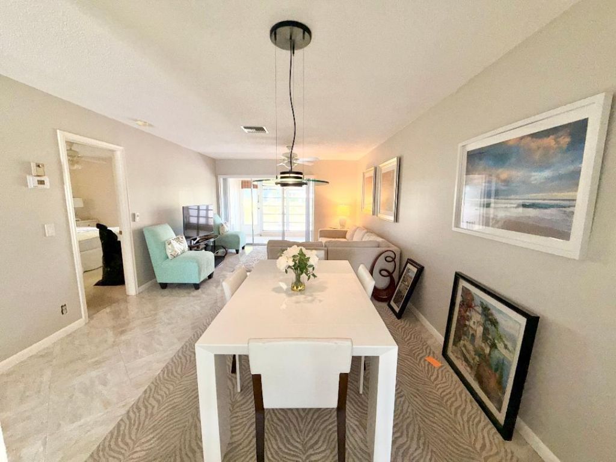
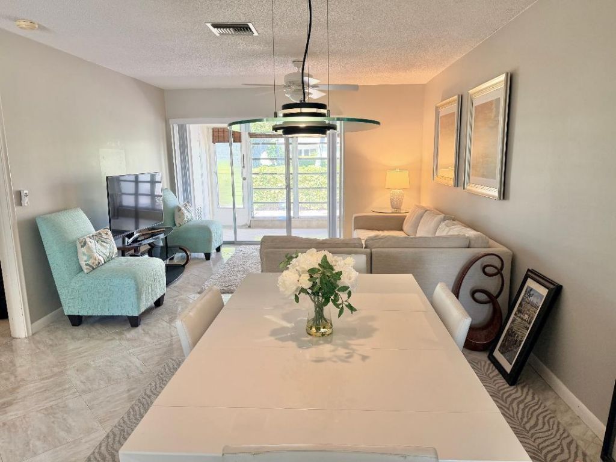
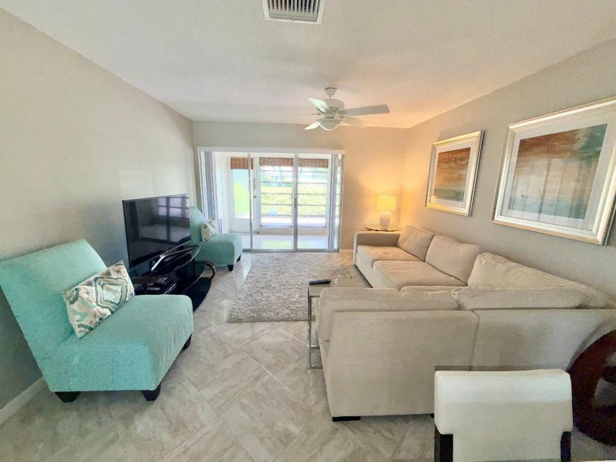
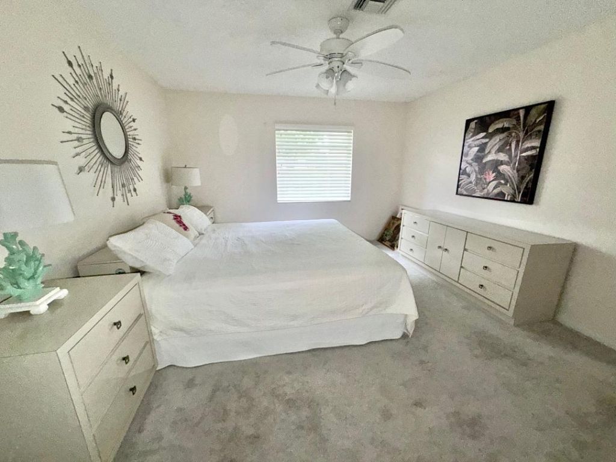
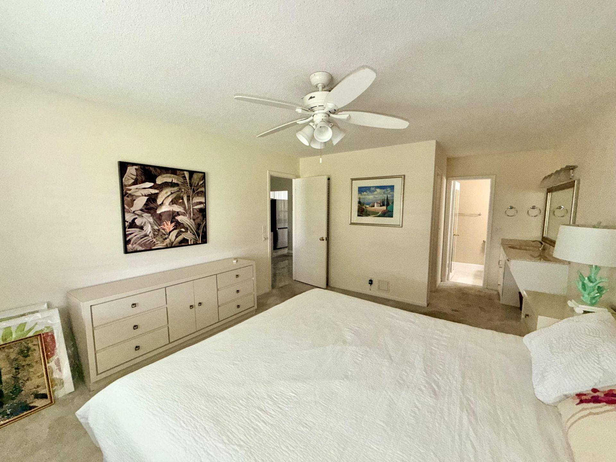
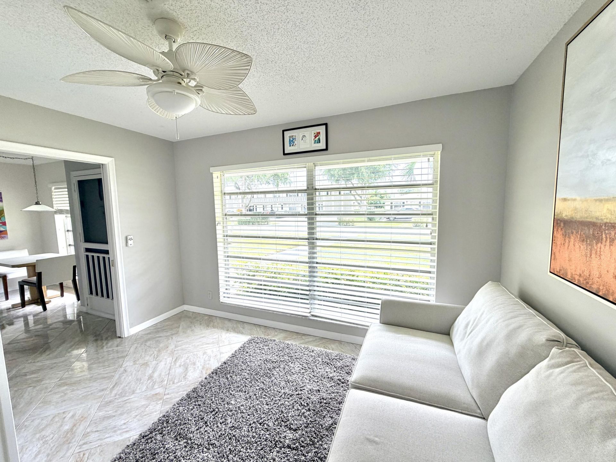
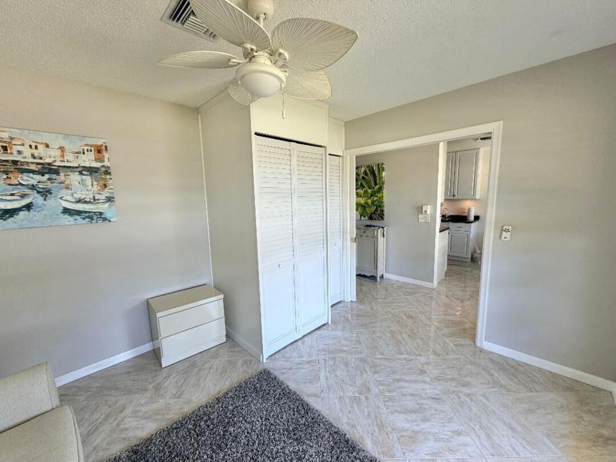
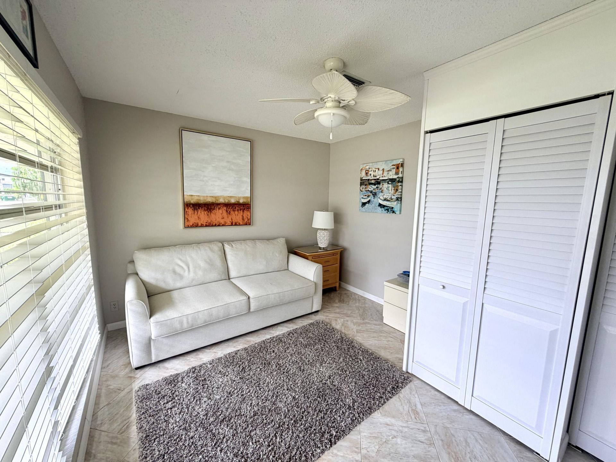
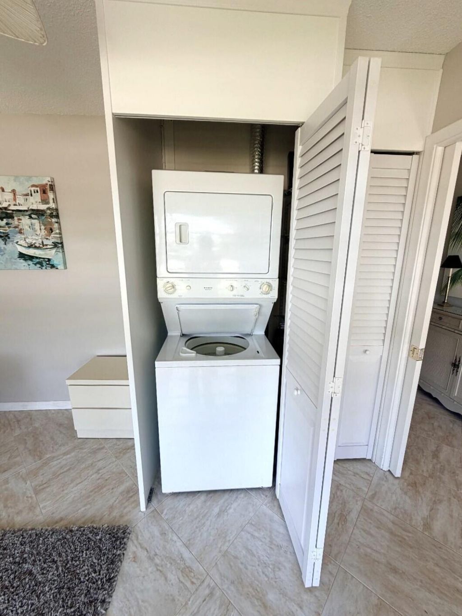
Exceptional furnished 1,063-square-foot,2-bedroom villa located in the Pines of Delray, an active 55+ community. The interior features 18 x 18 diagonal tile flooring throughout most living spaces, contemporary wall colors and 4 paddle fans. The kitchen offers Corian countertops, 41 tall upper cabinetry, a walk-through layout to the dining area and a relocated laundry closet. Appliances include a 2026 French door smart refrigerator, a 2023 15-place-setting dishwasherand an undersink water filtra...

View More

Property Summary

MLS Number: B26089808
Status: Active
Subdivision: PINES OF DELRAY
County: Palm Beach
Bedrooms: 2
Total Square Feet: 1,058
Price Per Sq. Ft.: $169
Style: Traditional
New Constuction: No
Waterfront: No
Property Type: Residential - Townhouse
Cooling: Central Air, Electric, Central Individual, Paddle Fan
Heating: Central, Electric, Central Individual
Roof Type: Composition, Fiberglass, Shingle
Stories: 1.0
Taxes: $2,701
Year Built: 1975
HOA Fee: $623/ Monthly

Featured Amenities

Entrance Foyer
Walk-In Closet(s)
Bedroom Layout - Split
Billiard Room
Clubhouse
Fitness Center
Game Room
Management
Picnic Area
Parking
Pool
Sauna
Shuffleboard Court
Tennis Court(s)
Manager On Site
Bocce Ball
Community Room
Heated Pool
Internet Included
Kitchen Facilities
Maintained Community
Pickleball Court(s)
Putting Green
Street Lights
Maintenance
Recreation Facilities

Property Details

Appliances: Electric Water Heater, Dryer, Disposal, Dishwasher, Electric Range, Ice Maker, Microwave, Refrigerator, Water Heater, Washer
Association: Pines of Delray
Association Fee Includes: Cable TV, Insurance, Internet, Maintenance Grounds, Maintenance Structure, Sewer, Trash, Water, Common Areas
Exterior: CBS, Concrete Block - No Stucco
Flooring: Carpet, Ceramic Tile
Furnished: Furnished
Home Style: Traditional
Laundry: Laundry Closet, Inside
Parcel#: 12434619160110030
Parking: Assigned, Guest
Parking Notes: Assigned, Guest
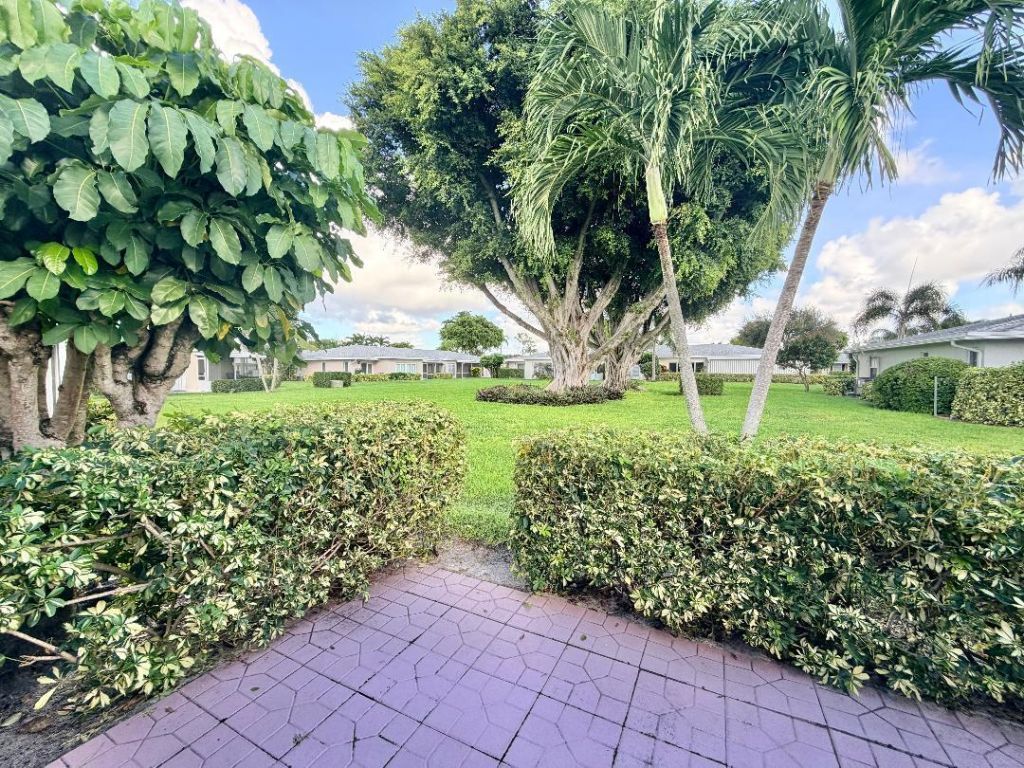
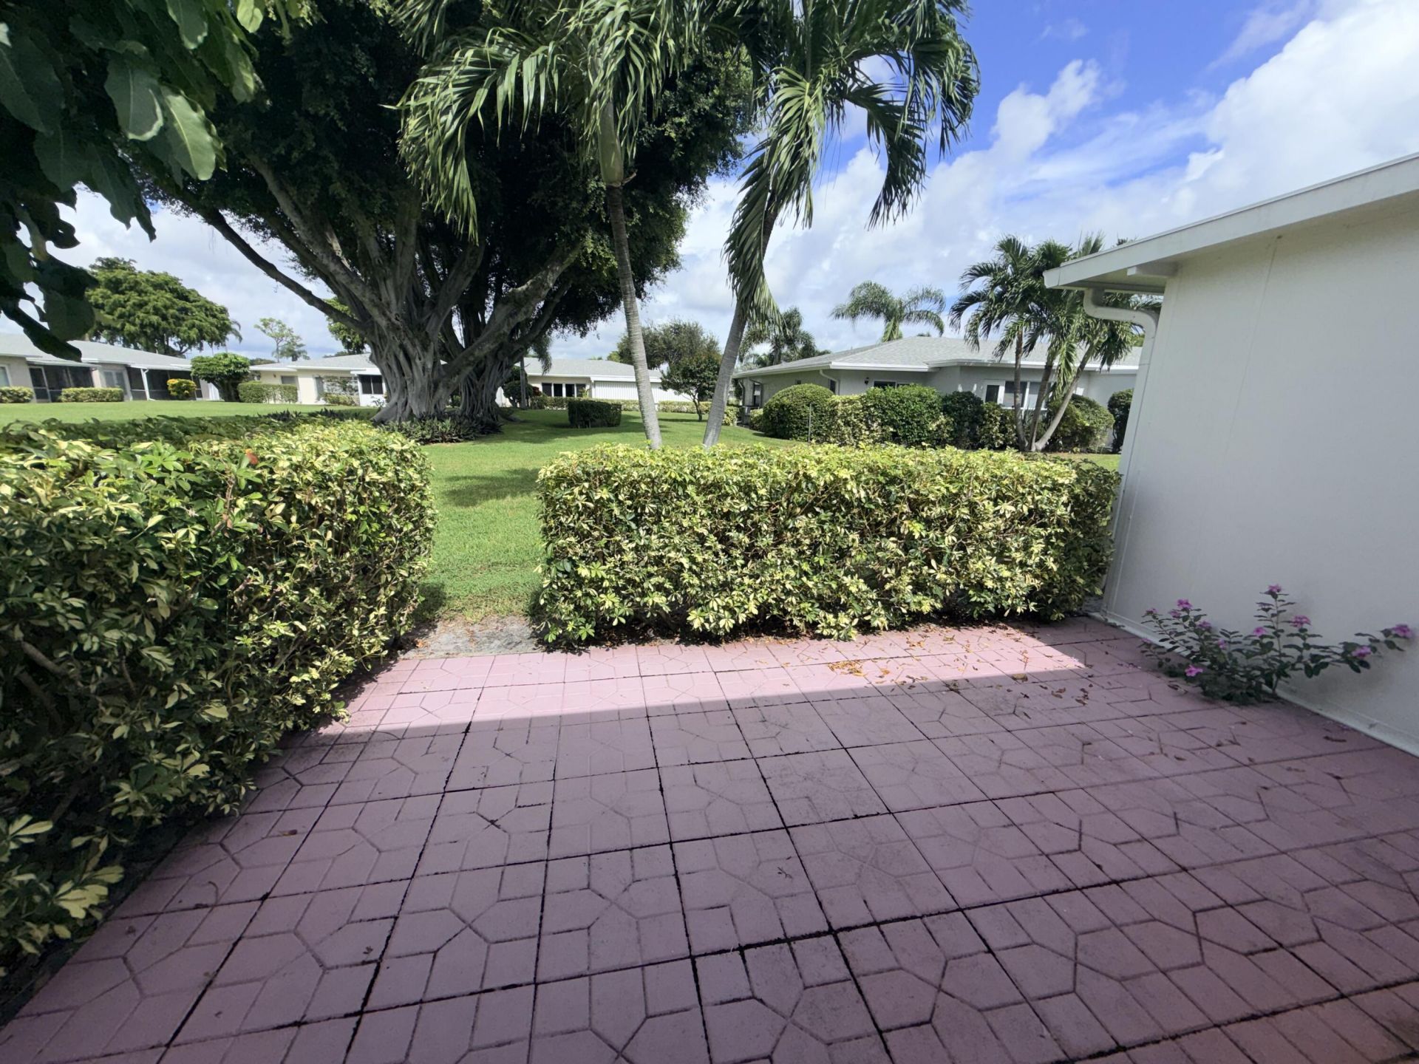
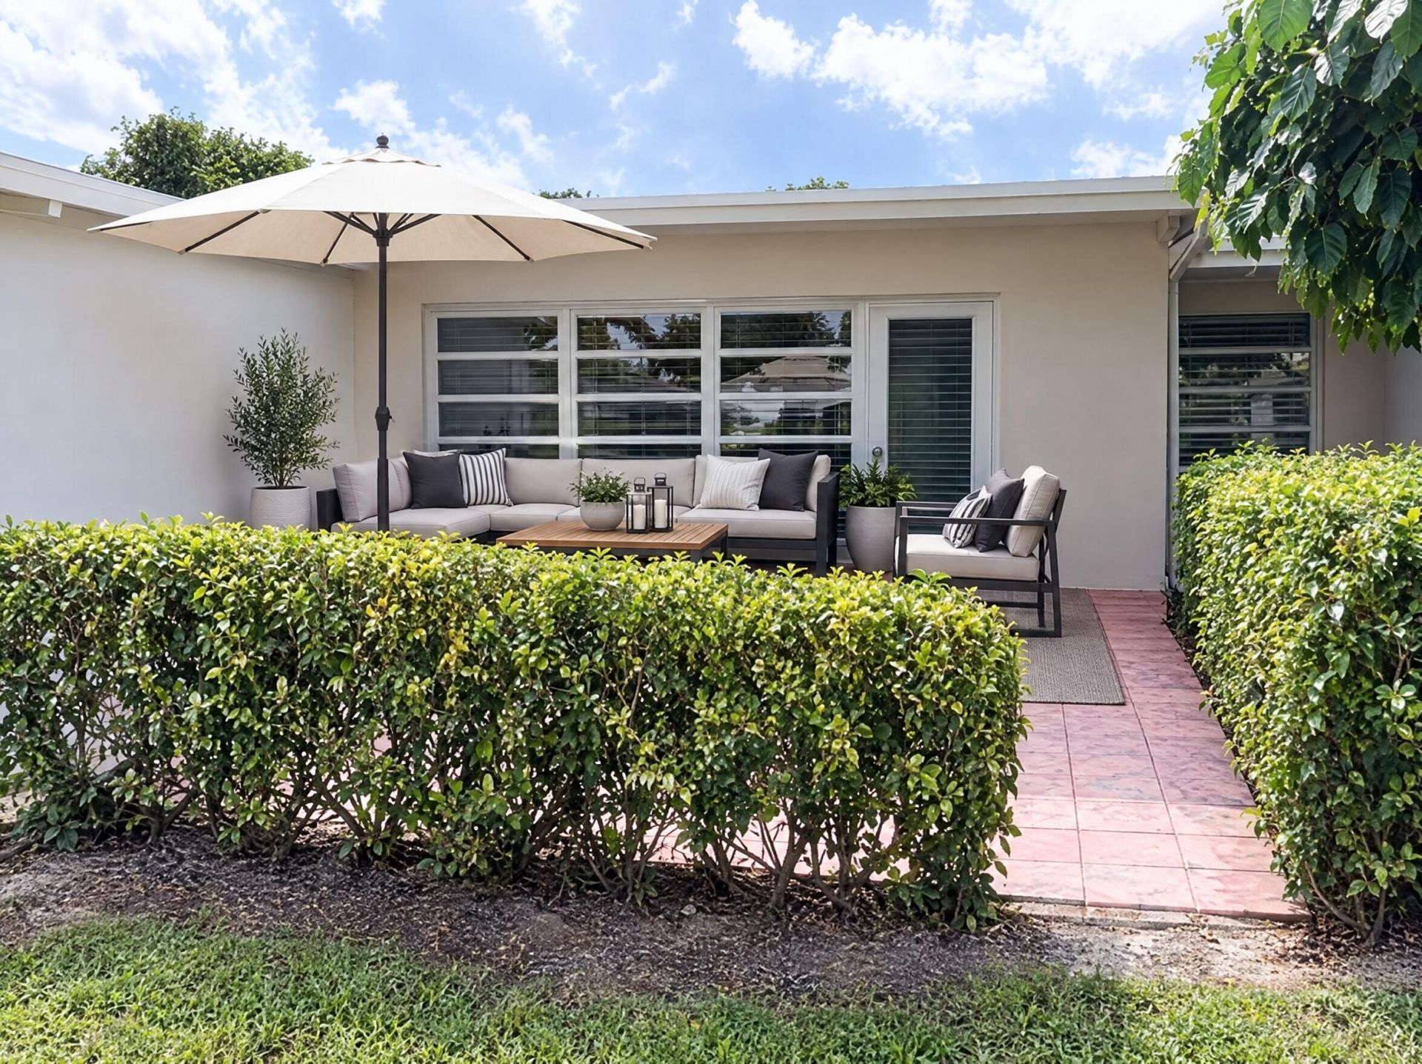
Patio/Porch: Patio - Open, Patio
Pets Allowed: Yes, Cats OK, Number Limit, Cats Only
Restrictions: Buyer Approval Required, No Corporate Buyer, Other Restrictions, Parking - No Boat, Parking - No Commerc
Sauna: Yes
Sewer: Public Sewer
Special View Info: Garden
SQFT Living: 1058
Structure Type: Villa
Total Rooms: 6
Utilities: Cable Connected, Electricity Connected
Water: Public
Windows: Single Hung Metal
Construction: CBS,Concrete Block - No Stucco

Room Sizes

Kitchen: 8.6 X 14.4 Level Main
Living Room: 12.9 X 22.2 Level Main
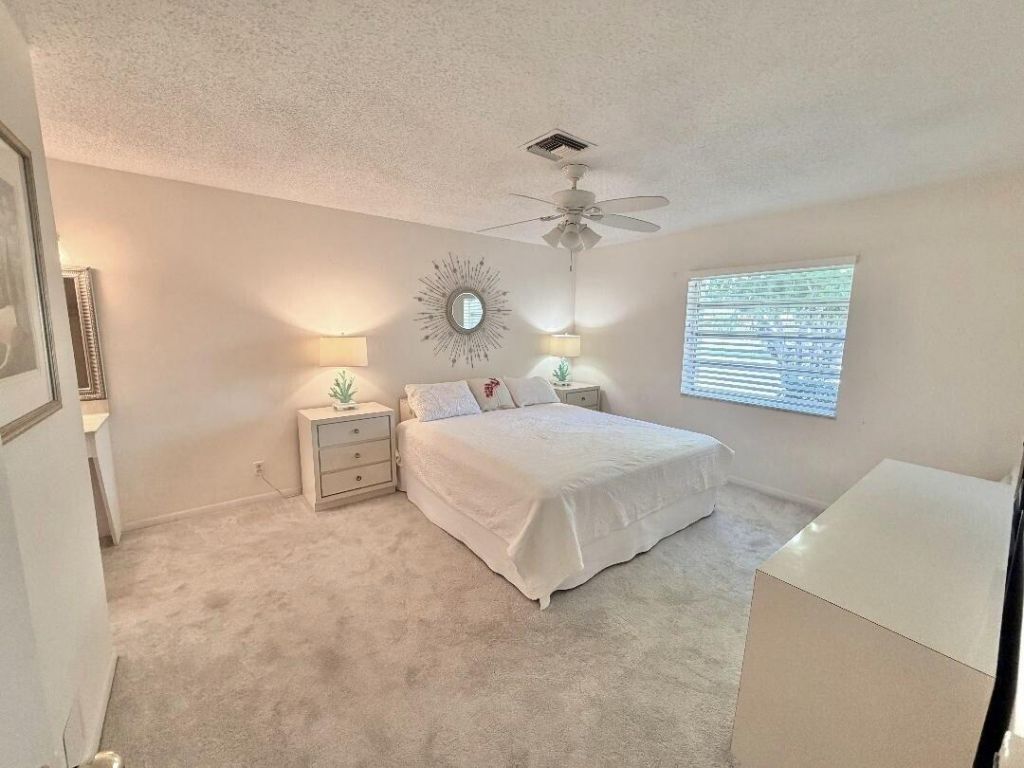
Primary Bedroom: 12.1 X 15 Level Main
Bedroom 2: 10.4 X 12.1 Level Main
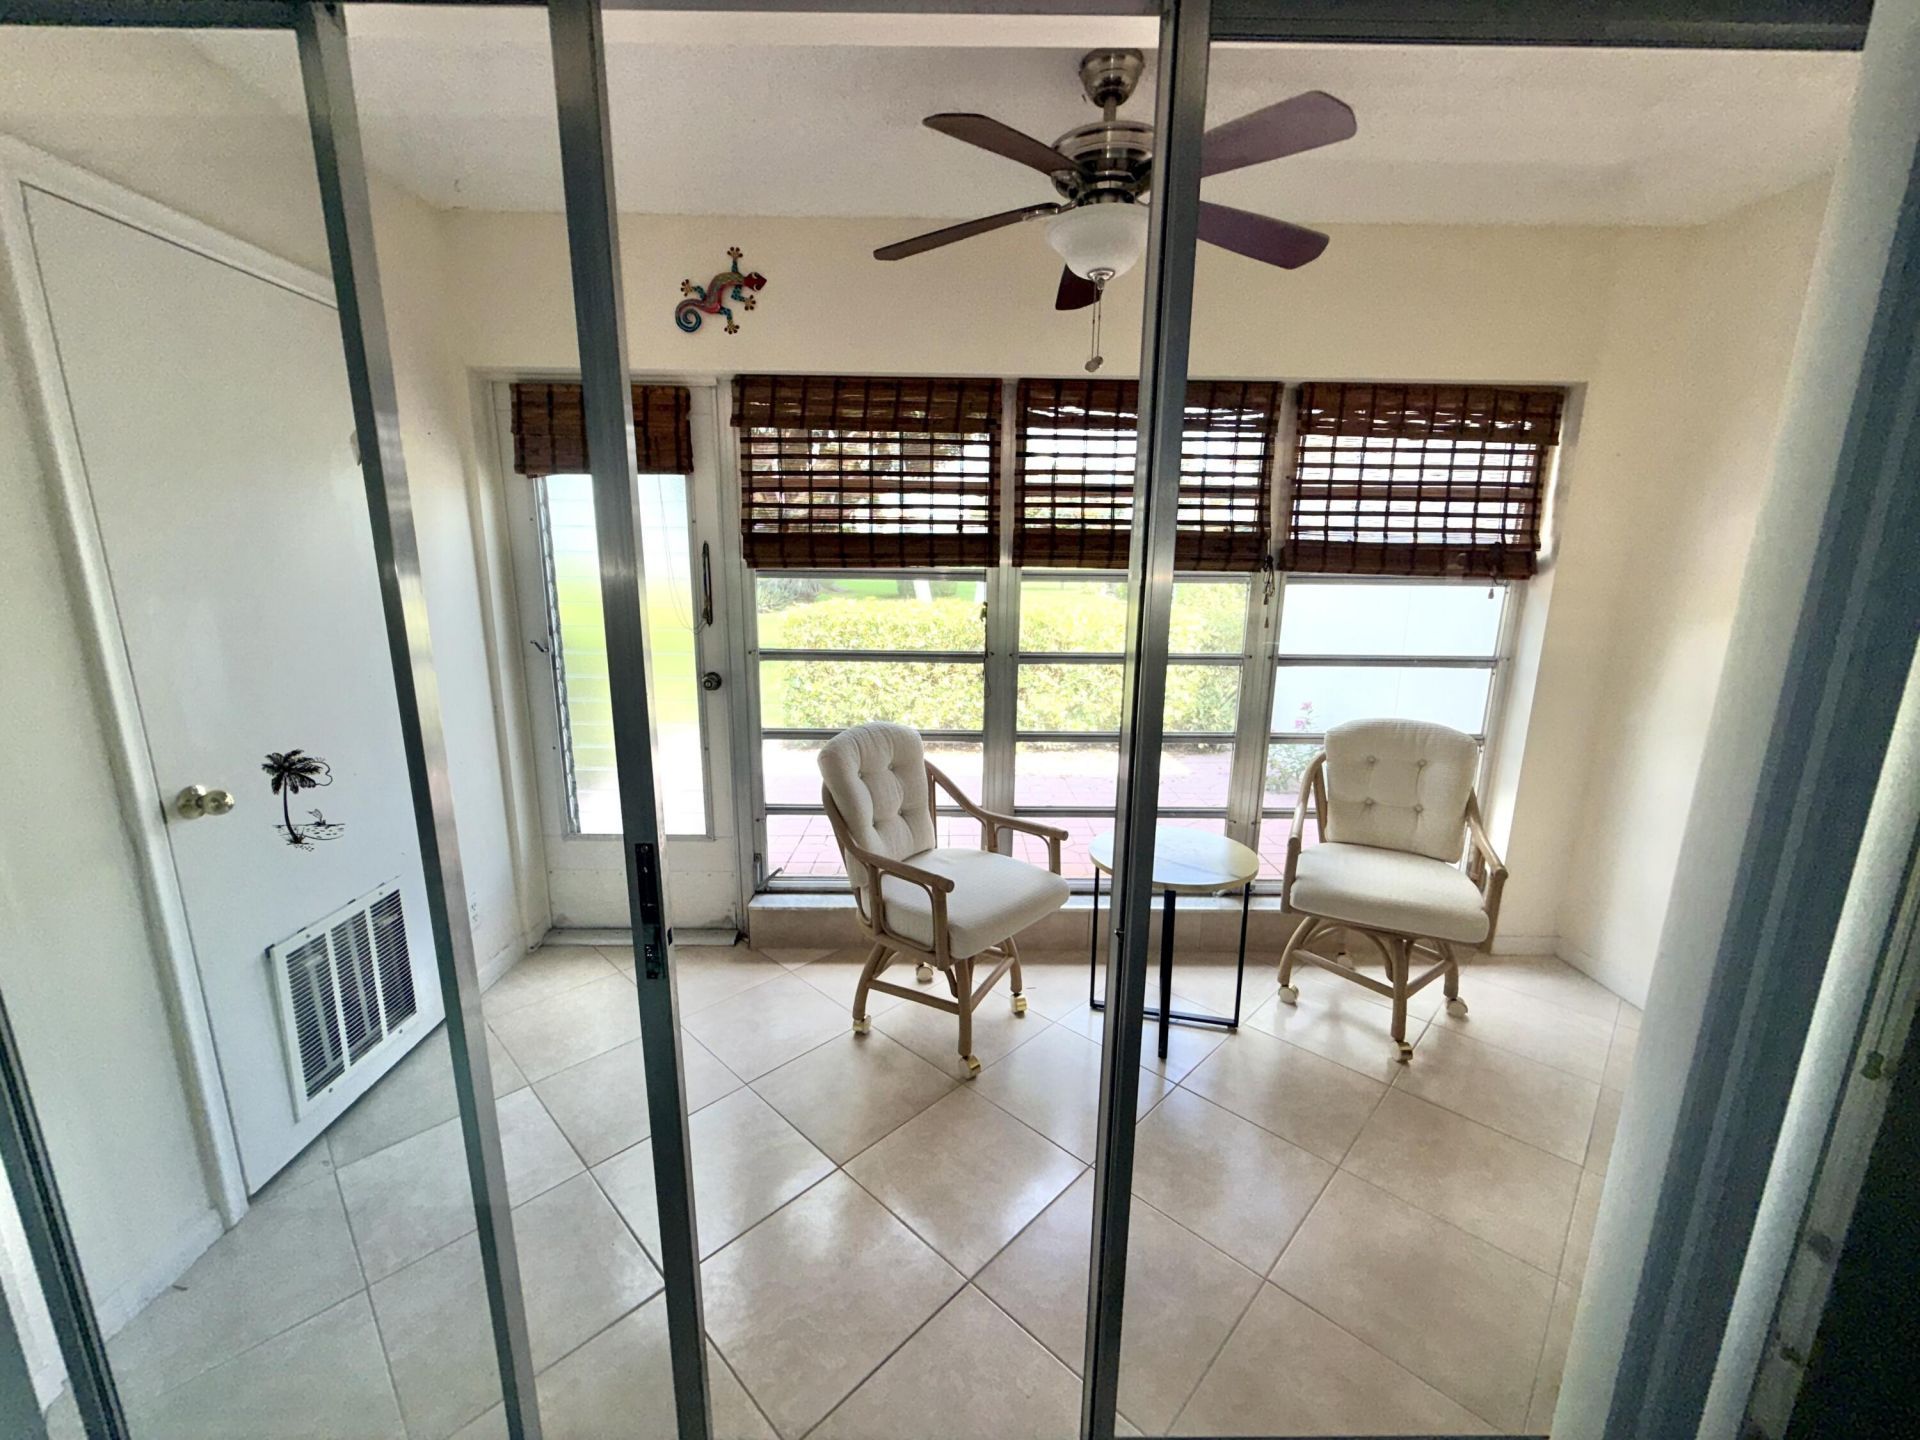
Florida Room: 6 X 12.9 Level Main
Other: 10 X 16 Level Main

Local Schools

High School: Atlantic
Middle School: Carver Community
Elementary School: Orchard View

Neighborhood Information

Neighborhood Map

Neighborhood Hero

Neighborhood Highlights

Neighborhood Characteristics

Neighborhood Market Trend

Neighborhood Schools

Courtesy of

Agency Name: Coldwell Banker
Agent Name: Jeffrey S Rosenthal
Agency Phone: 561-395-2233

agent picture

Presented by

Agent Name: Perry Spencer
Agent Phone: 561.301.2264
Agency Title: Illustrated Properties
Request Info

IDX logo

Perry Spencer
ipre.com
Agent Cell:
561.301.2264
Office Phone:
561.746.0008

Mortgage Calculator

%
years/fixed
yearly
yearly (est.)

Estimated Payment

$ 1,156.21 Principal & Interest $878.91 Property Tax $225.08 Homeowner's Insurance $52.21
Mortgage Logo

Login to My Illustrated Account