SIGN UP Login/Register
2906 Balting Place , Melbourne, FL 32940 Photo
New - 7 Hours Ago
2906 Balting Place , Melbourne, FL 32940 Photo
New - 7 Hours Ago
2906 Balting Place , Melbourne, FL 32940 Photo

29 Total Photos [Click to View All]

2906 Balting Place Melbourne, FL 32940
$819,875
  • Beds
    5
  • Baths
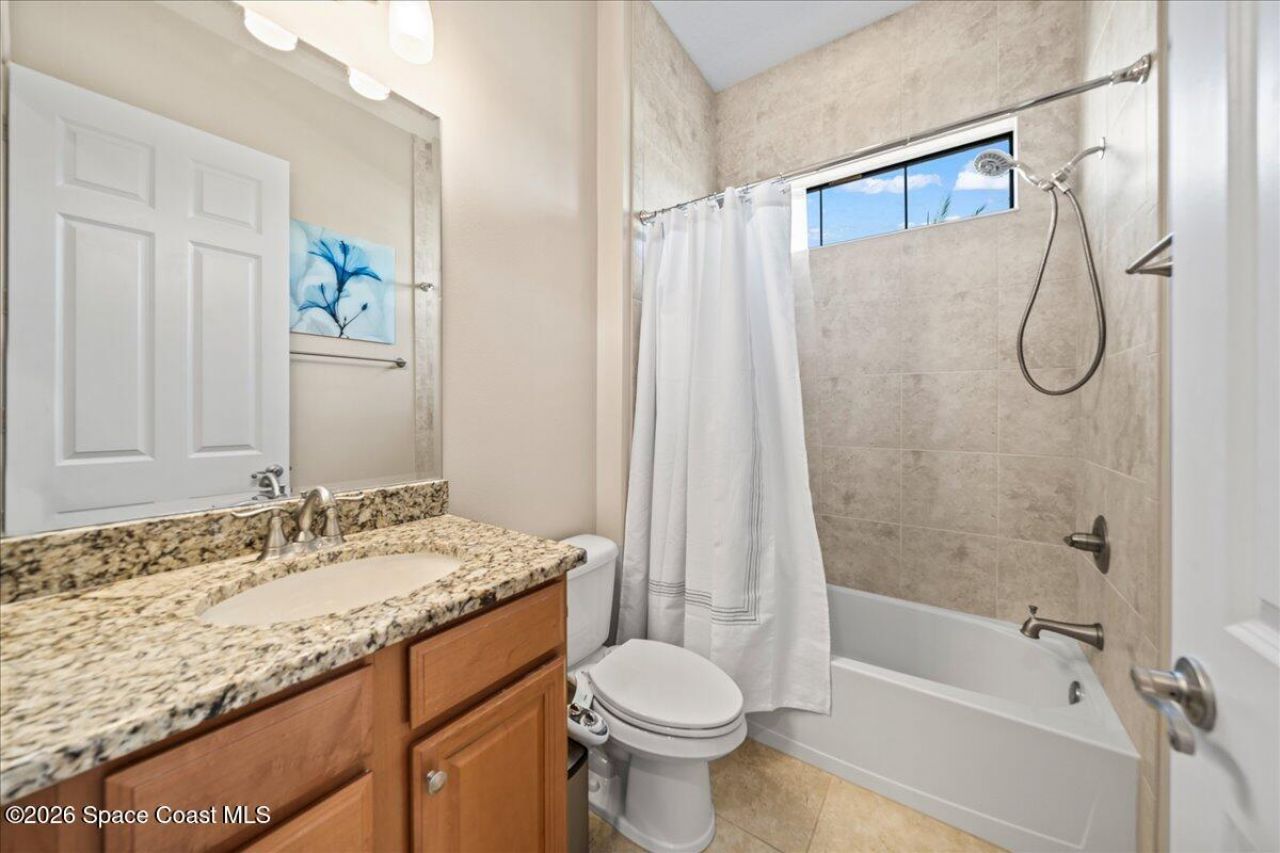
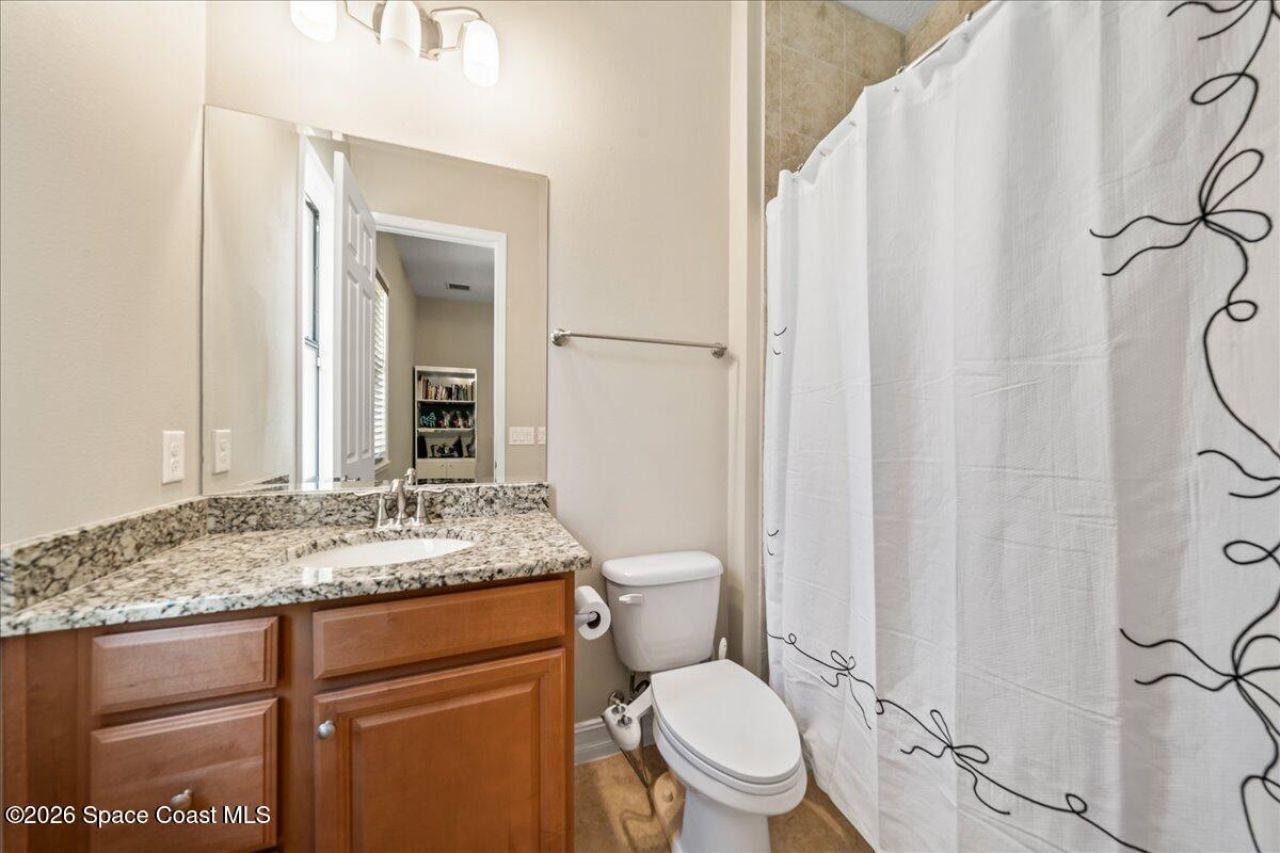
    3 full 1 partial
  • Total Square Feet
    3,103
  • Lot Size
    0.24 acre(s)

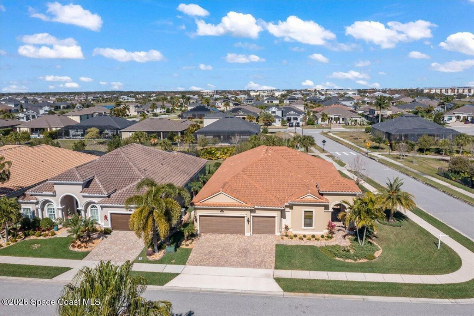
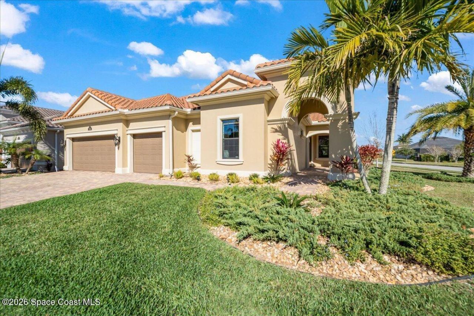
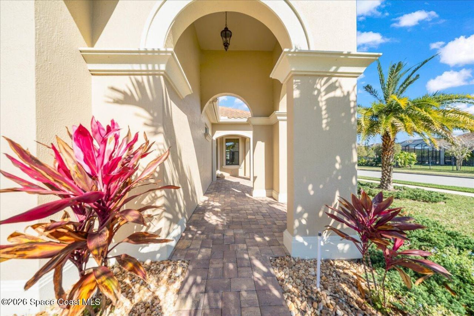
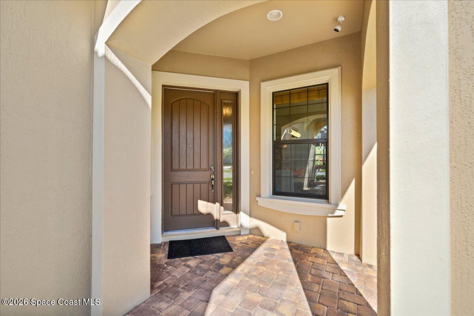
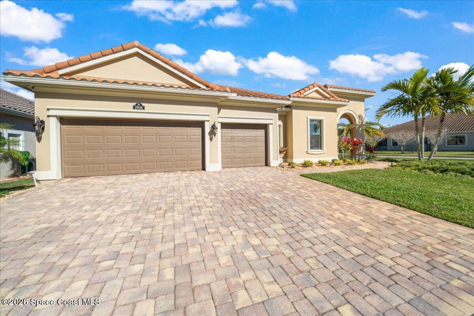
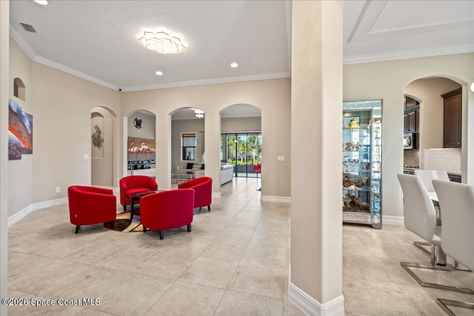
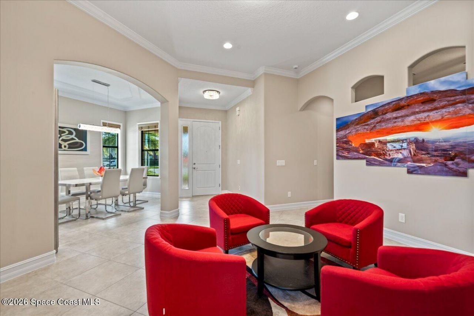
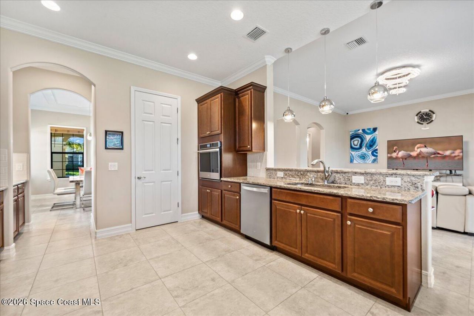
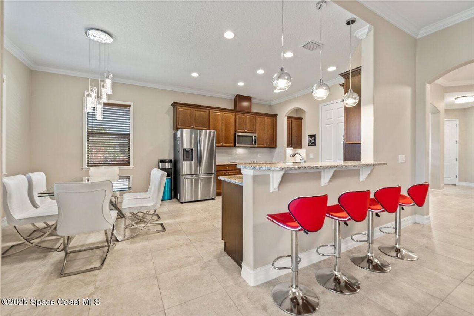
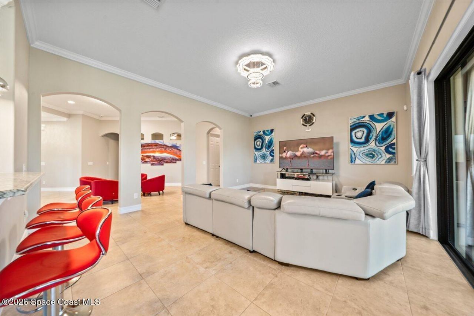
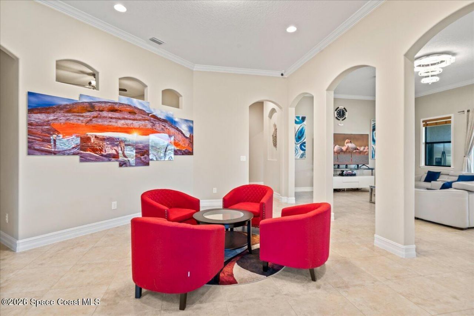
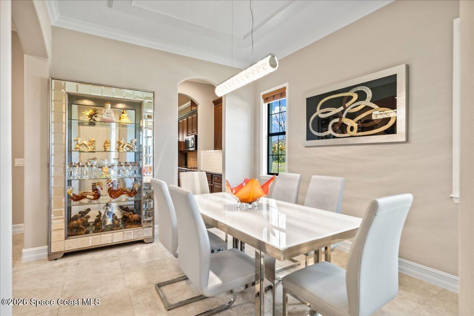
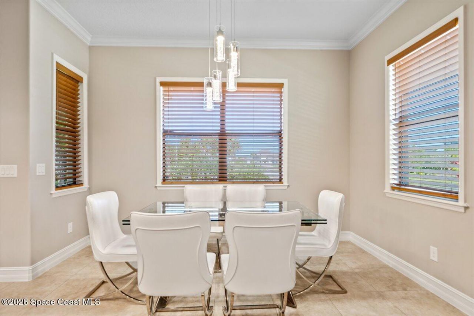
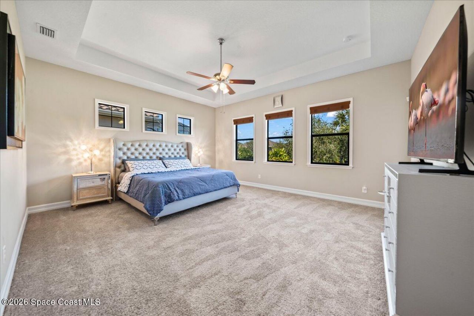
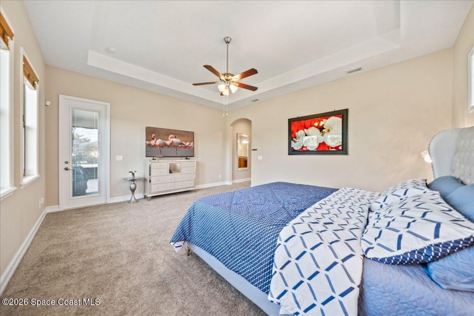
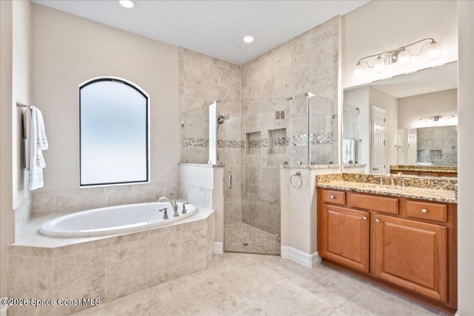
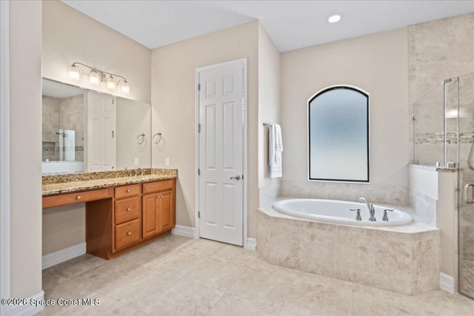
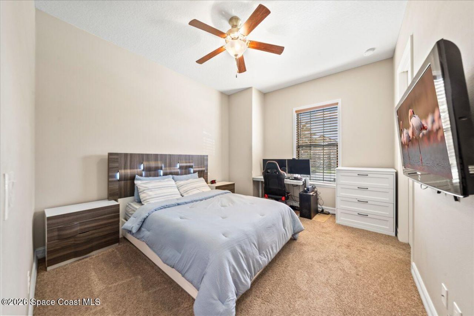
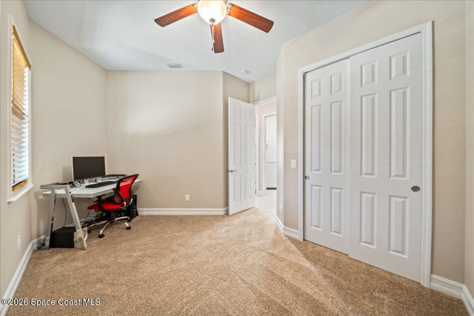
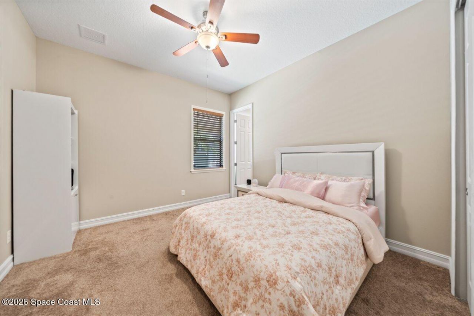
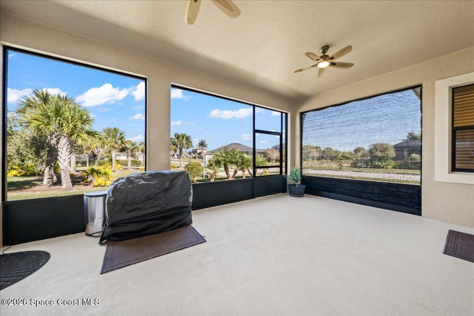
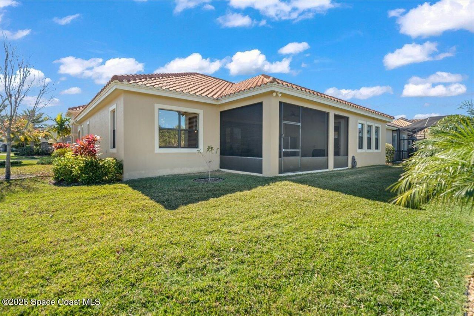
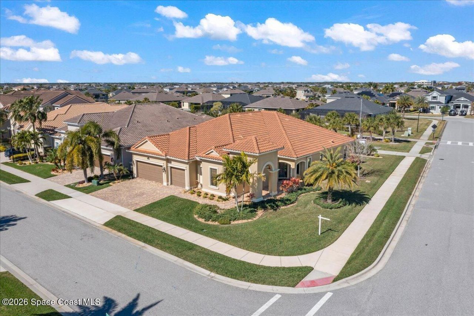
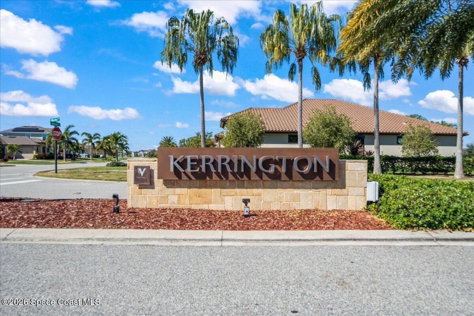
Experience elevated Florida living at 2906 Balting Place, the only corner lot home available in Kerrington, Vieras premier gated community by Viera Builders. This 4-bedroom, 4-bath residence with a 3-car garage also features a versatile 5th flex room, ideal for a home office, media room, or playroom to suit your lifestyle. The spacious open-concept layout is designed for both upscale entertaining and everyday comfort, with bright, airy living areas, abundant natural light, and modern finishes th...

View More

Property Summary

MLS Number: 1083802
Status: Active
Subdivision: Kerrington
County: Brevard
Bedrooms: 5
Total Square Feet: 3,103
Price Per Sq. Ft.: $264
Style: Multi Generational, Spanish, Traditional
New Constuction: No
Waterfront: No
Property Type: Residential - Single Family
Cooling: Central Air, Electric
Garage: 3 car attached
Heating: Central, Electric, Heat Pump
Lot Size: 0.24 Acres
Road Surface: Asphalt, Concrete, Paved
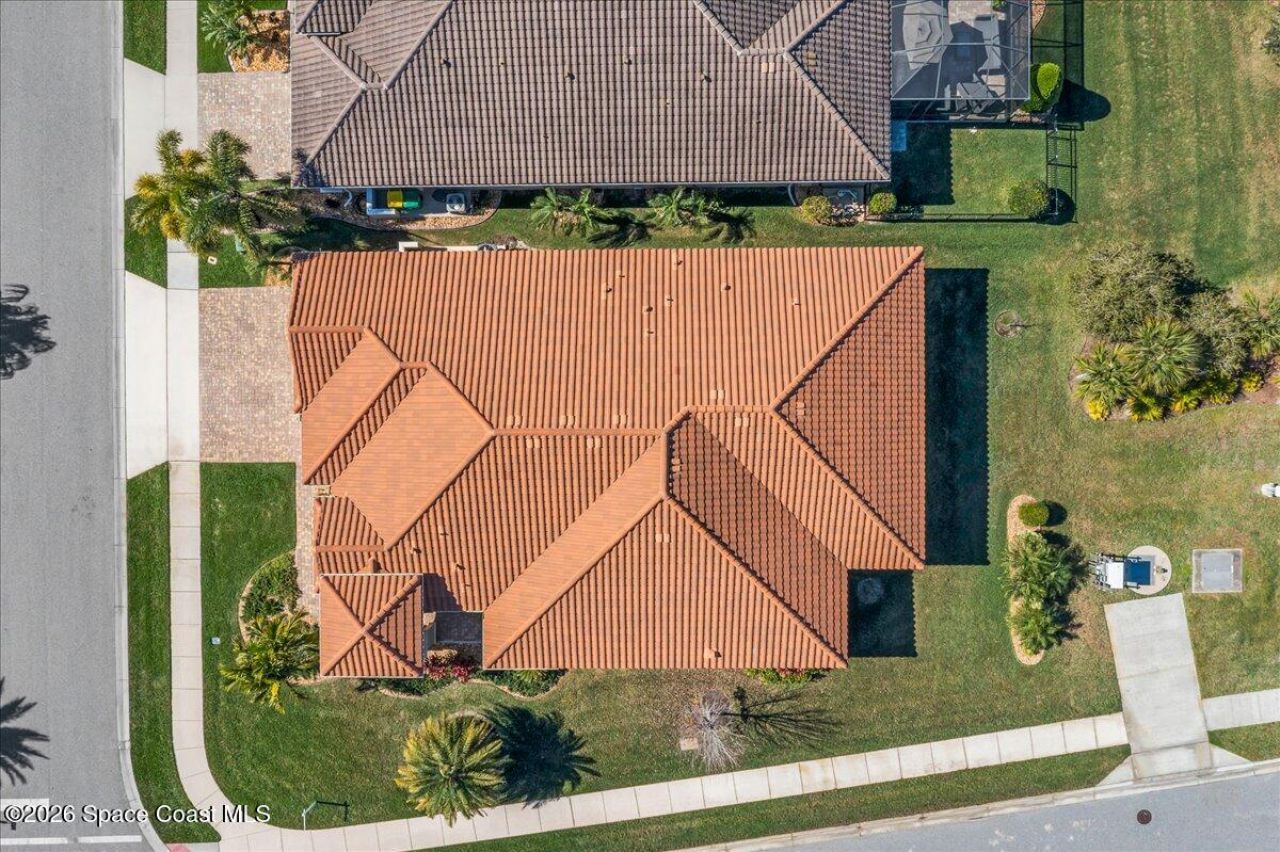
Roof Type: Tile
Stories: 1.0
Year Built: 2020

Featured Amenities

Breakfast Bar
Breakfast Nook
Built-in Features
Ceiling Fan(s)
Eat-in Kitchen
Entrance Foyer
Guest Suite
His and Hers Closets
In-Law Floorplan
Kitchen Island
Open Floorplan
Pantry
Primary Bathroom -Tub with Separate Shower
Primary Downstairs
Smart Thermostat
Vaulted Ceiling(s)
Walk-In Closet(s)
Wet Bar

Property Details

Association Fee Includes: Maintenance Grounds, Trash
Common Amenities: Barbecue, Basketball Court, Car Wash Area, Childrens Pool, Clubhouse, Dog Park, Fitness Center, Gated, Jogging Path, Maintenance Grounds, Management - Full Time, Management - Off Site, Park, Pickleball, Playground, Pool, Racquetball, Spa/Hot Tub, Tennis Court(s), Trash
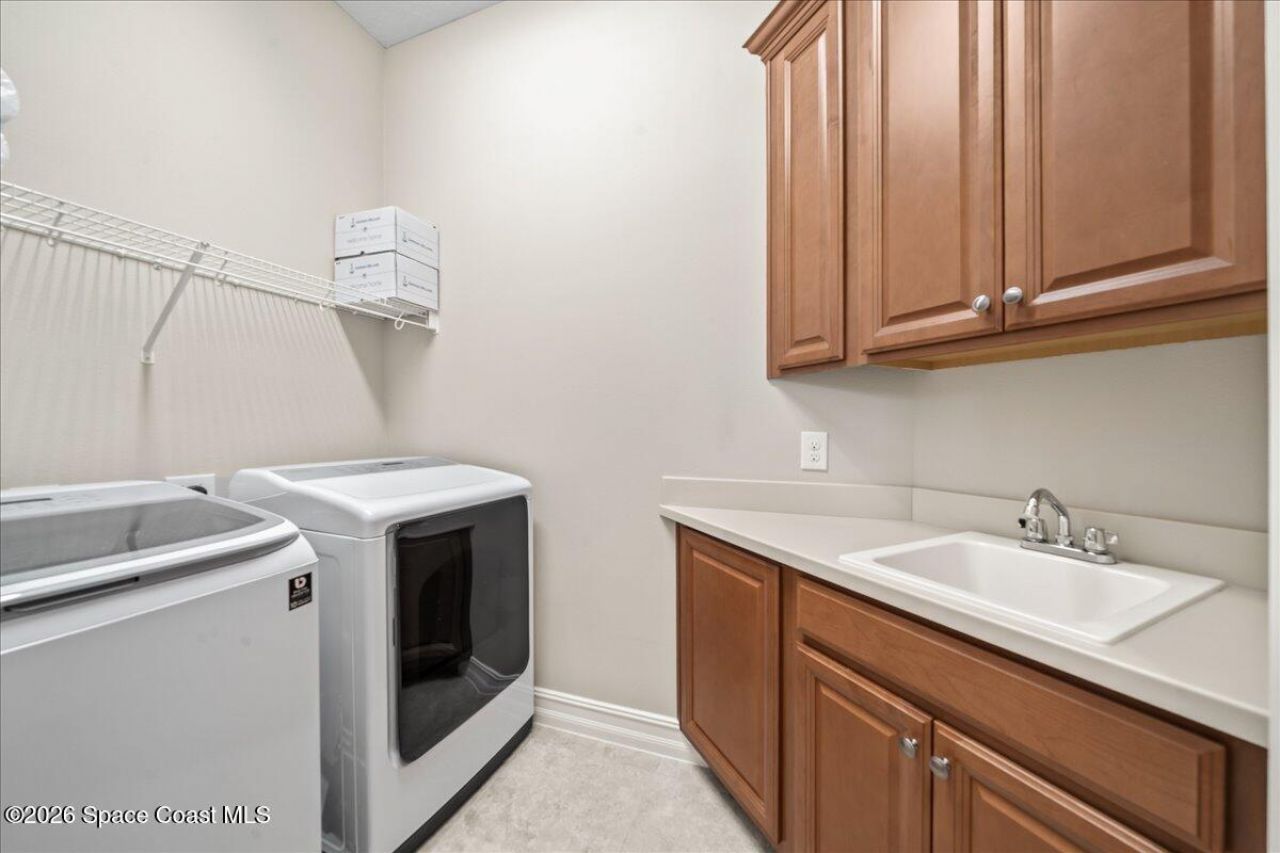
Equipment/ Appliances Features: Convection Oven, Dishwasher, Disposal, Dryer, Electric Cooktop, Electric Oven, ENERGY STAR Qualified Dishwasher, ENERGY STAR Qualified Dryer, ENERGY STAR Qualified Freezer, ENERGY STAR Qualified Refrigerator, ENERGY STAR Qualified Washer, ENERGY STAR Qualified Water
Exterior: Block, Concrete, Stucco
Outdoor Features: Outdoor Kitchen, Impact Windows, Storm Shutters
Flooring: Carpet, Tile
Home Style: Multi Generational, Spanish, Traditional
Hot Tub: Yes
Lot: Corner Lot, Few Trees, Sprinklers In Front, Sprinklers In Rear
Parking Notes: Additional Parking, Attached, Garage, Garage Door Ope
Security: yes
Security/ Safety Features: Carbon Monoxide Detector(s), Closed Circuit Camera(s), Fire Alarm, Security Gate, Security Lights, Security System Owned, Smoke Detector(s), Entry Phone/Intercom
Sewer: Public Sewer
Special View Info: Trees/Woods
Utility Features: Cable Available, Cable Connected, Electricity Available, Electricity Connected, Natural Gas Available, Natural Gas Connected, Sewer Available, Sewer Connected, Water Available, Water Connected
Water: Public
Construction: Block,Concrete,Stucco

Local Schools

High School: Viera
Middle School: Viera
Elementary School: Viera

Neighborhood Information

Neighborhood Map

Neighborhood Hero

Neighborhood Highlights

Neighborhood Characteristics

Neighborhood Market Trend

Neighborhood Schools

Courtesy of

Agency Name: Blue Marlin Real Estate
Agent Name: Anthony Broskey
Agency Phone: 321-877-2902

agent picture

Presented by

Agent Name: Perry Spencer
Agent Phone: 561.746.0008
Agency Title: Illustrated Properties
Request Info

IDX logo

Perry Spencer
ipre.com
Agent Cell:
561.301.2264
Office Phone:
561.746.0008

Mortgage Calculator

%
years/fixed
yearly
yearly (est.)

Estimated Payment

$ 4,264.83 Principal & Interest $4,025.70 Property Tax (data not provided by mls) $0.00 Homeowner's Insurance $239.13
Mortgage Logo

Login to My Illustrated Account

Pixel