SIGN UP Login/Register
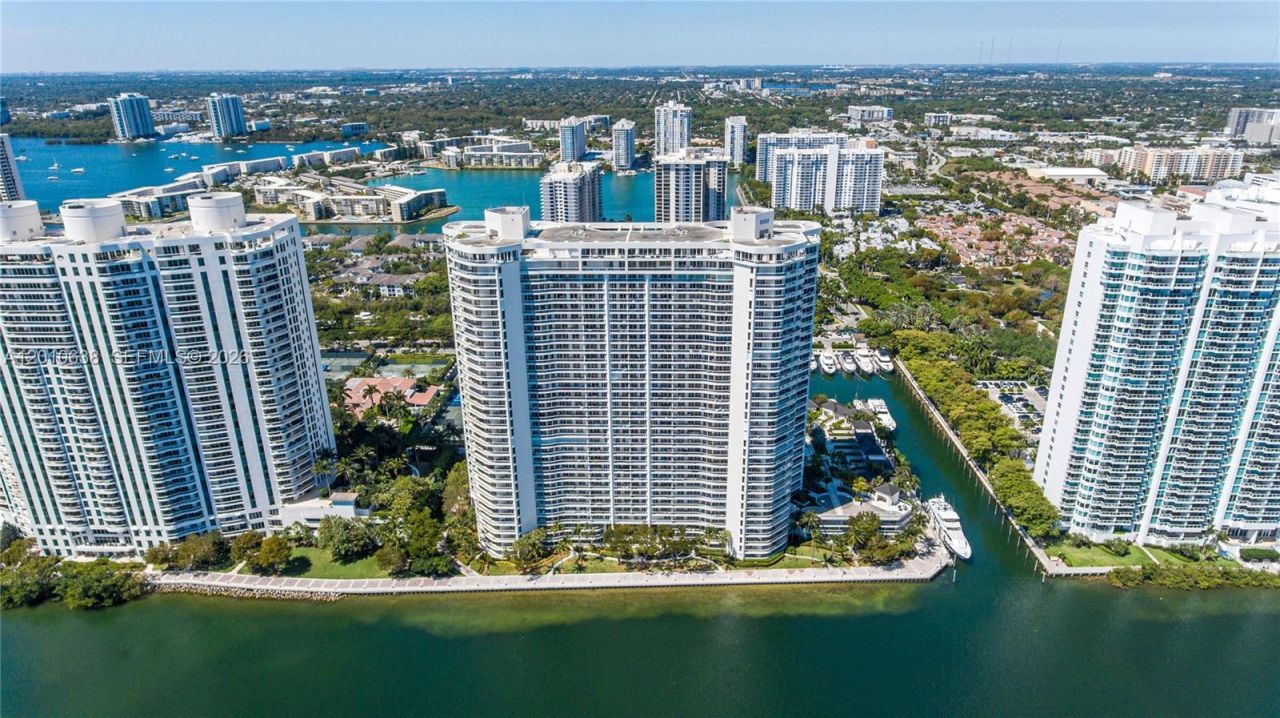
7000 Island Blvd, Unit 1402, Aventura, FL 33160 Photo
Reduced
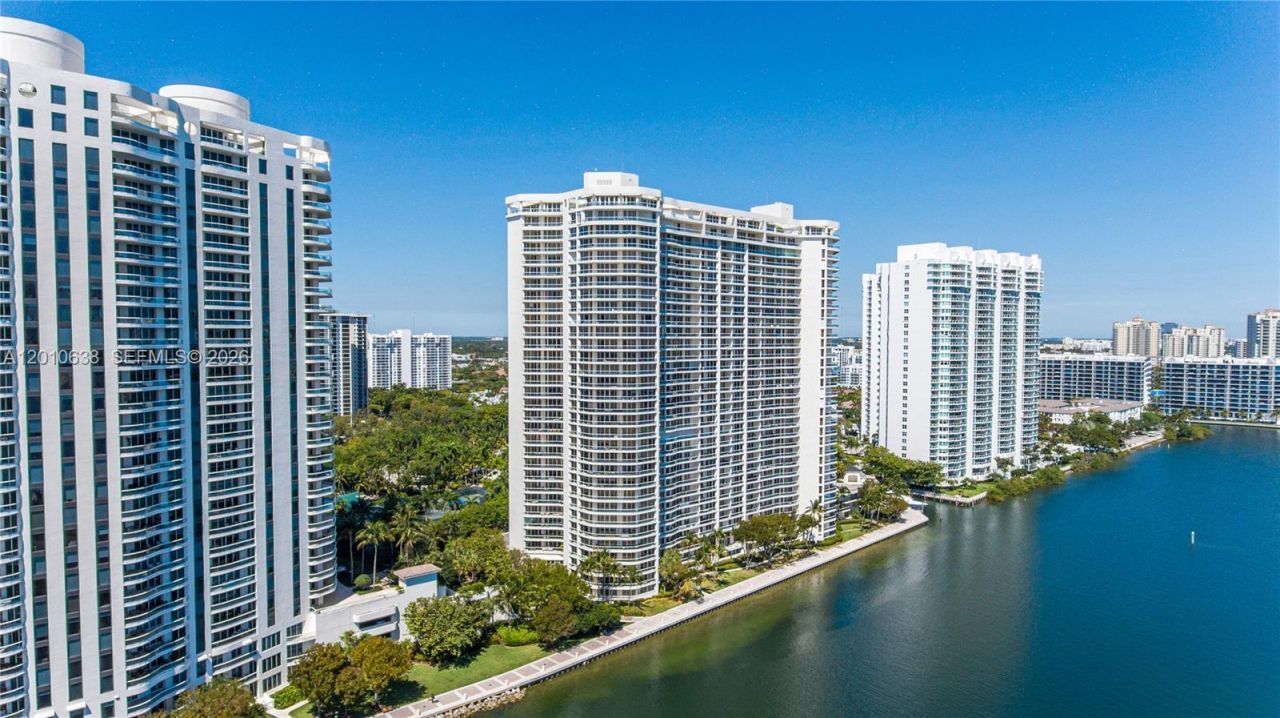
7000 Island Blvd, Unit 1402, Aventura, FL 33160 Photo
Reduced
7000 Island Blvd, Unit 1402, Aventura, FL 33160 Photo

14 Total Photos [Click to View All]

7000 Island Blvd, 1402 Aventura, FL 33160
$1,795,000
  • Beds
    3
  • Baths
    3 full 1 partial
  • Total Square Feet
    2,770

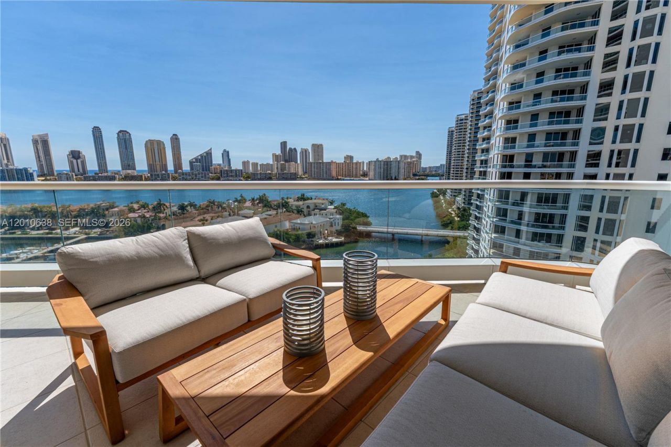
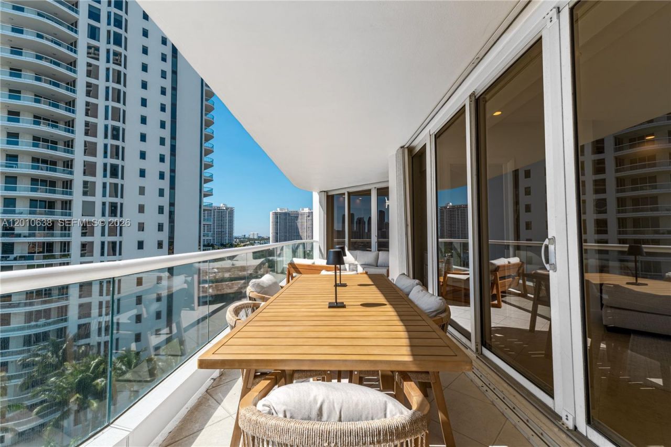
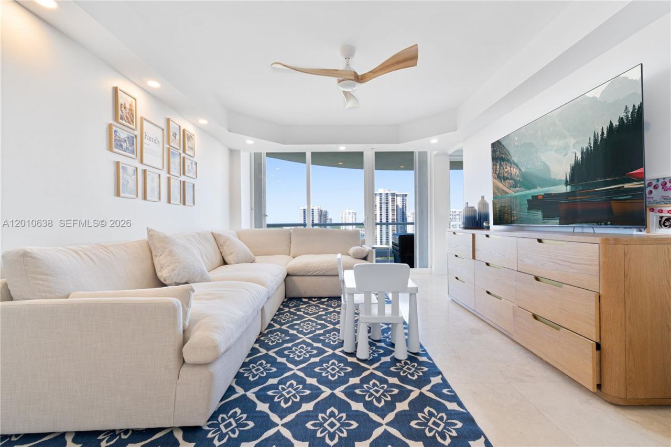
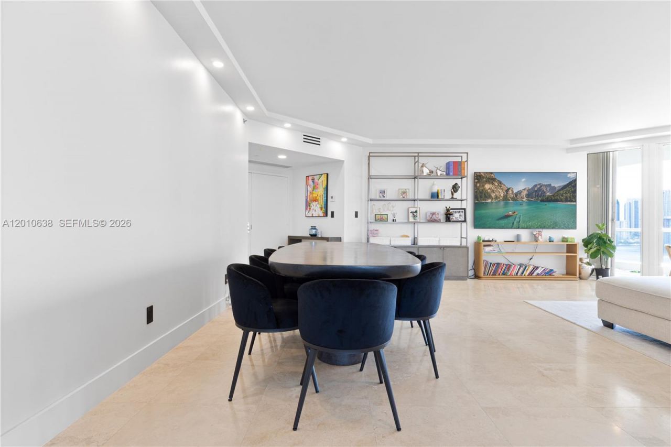
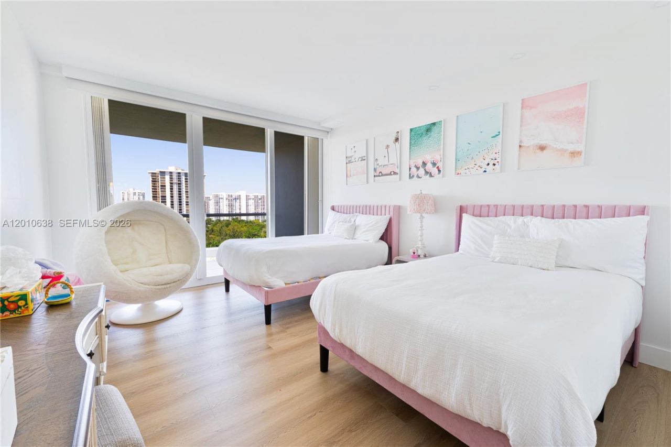
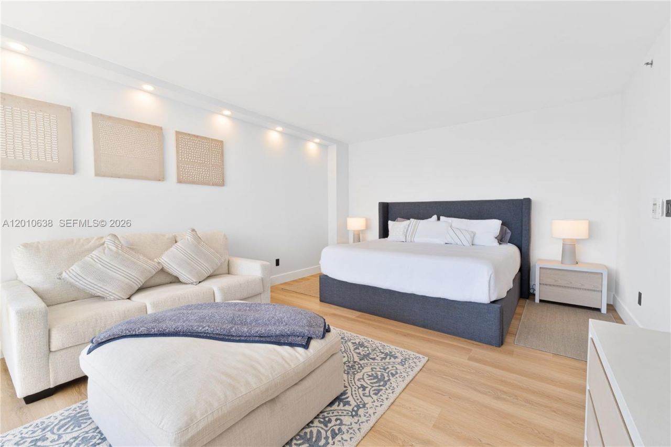
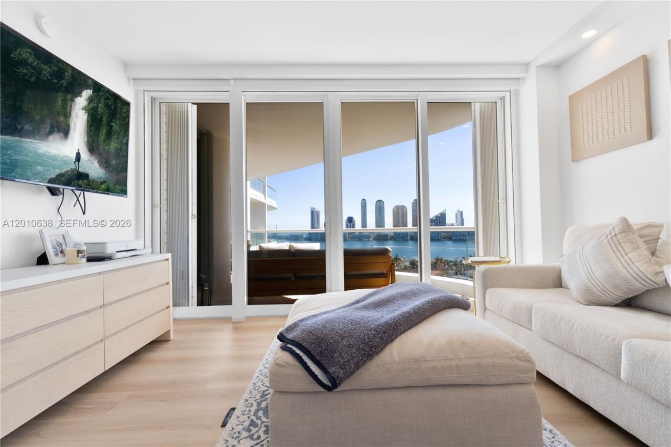
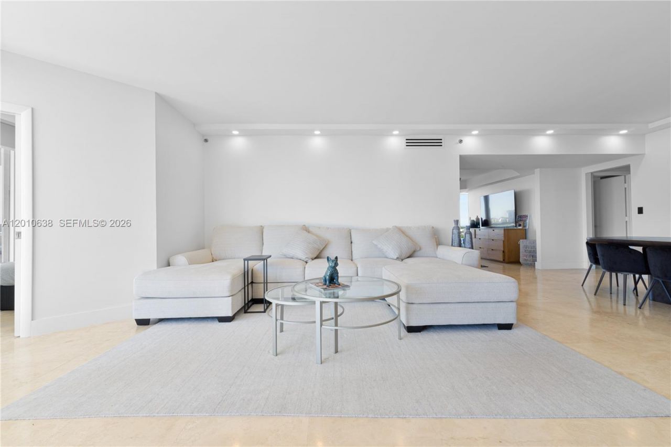
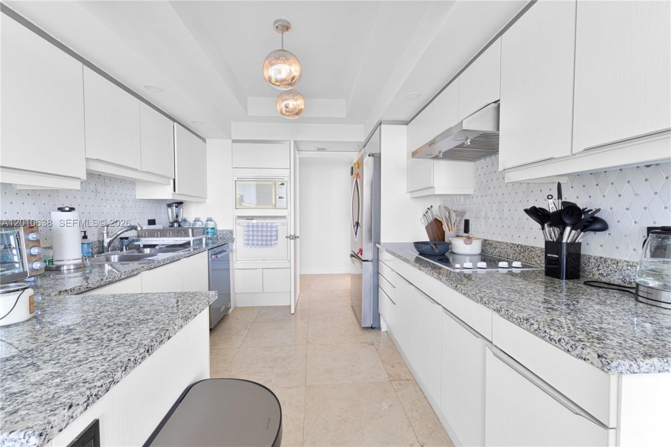
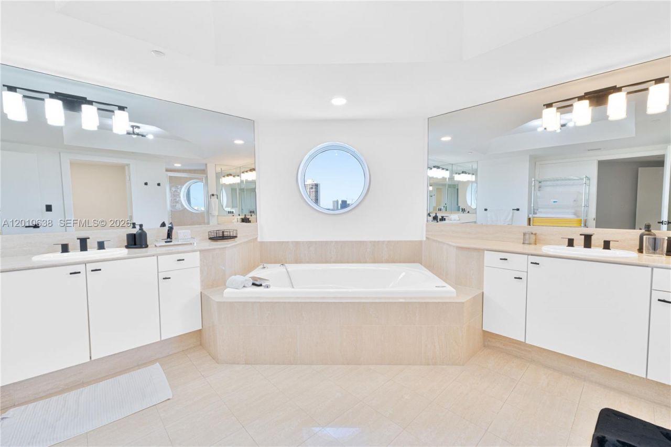
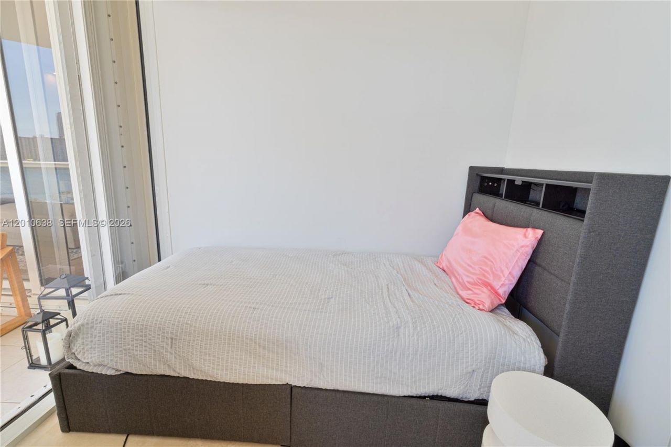
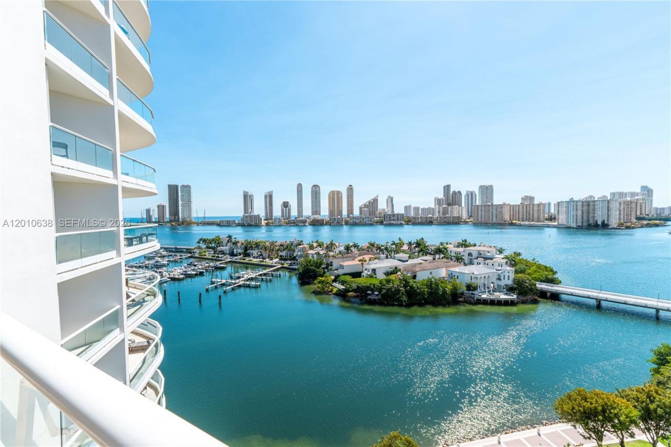
Stunning 4-bedroom, 3.5-bath residence at 7000 Island Blvd, Apt 1402, featuring newly updated flooring, a remodeled kitchen and ceilings, and brand-new window treatments. Enjoy spectacular city and bay views from this spacious unit.The layout includes three bedrooms plus a den?perfect for staff, guests, or additional storage. Modern finishes throughout and access to a full suite of luxury amenities, including a club, tennis courts, spa, pickleball, playground, on-site restaurants, and marina.Cur...

View More

Property Summary

MLS Number: A12010638
Status: Reduced
Days on Market: 77
Subdivision: Williams Island
County: Miami-Dade
Bedrooms: 3
Total Square Feet: 2,770
Price Per Sq. Ft.: $648
Style: Garden Apartment, High Rise
New Constuction: No
Waterfront: Yes
Property Type: Residential - Condominium
Cooling: Electric
Garage: 2
Heating: Electric
Stories: 32.0
Taxes: $14,881
Year Built: 1998
HOA Fee: 2155/ Monthly

Featured Amenities

Interior Hall
Elevator
Other
Walk-In Closet(s)
Den/Library/Office
Storage
Barbecue
Boat Dock
Cabana
Child Play Area
Clubhouse-Clubroom
Community Room
Elevator(s)
Exercise Room
Storage
Heated Pool
Pickleball
Pool
Spa/Hot Tub
Trash Chute

Property Details

Appliances: Dishwasher, Disposal, Dryer, Microwave, Other Equipment/Appliances, Refrigerator
Crops Included Y/N: No
Days on Site: 77
Directions: Street 186th, follow signs to Williams Island. First building on the left.
Exterior: Concrete Block Construction
Flooring: Ceramic Floor
Home Style: Garden Apartment, High Rise
Home Warranty Y/N: No
Hot Tub: Yes
Lease Considered Y/N: No
Listing Terms: All Cash, Conventional
Parcel#: 28-22-10-084-0590
Parking: None, Valet
Parking Notes: None, Valet
Pets Allowed: Yes
Property Attached Y/N: Yes
Property Sub-Type: Condominium
Security: Smoke Detector, Lobby Secured
Special View Info: Bay, Canal, Ocean View
Water Features: Canal Front
Window: Hurricane Shutters
Construction: Concrete Block Construction

Local Schools

Middle School: Highland Oaks
Elementary School: Aventura Waterways

Neighborhood Information

Neighborhood Map

Neighborhood Hero

Neighborhood Highlights

Neighborhood Characteristics

Neighborhood Market Trend

Neighborhood Schools

Courtesy of

Agency Name: Related General Realty, LLC.
Agent Name: Margaret Bazbaz Mizrahi
Agency Phone: 305-932-6365

agent picture

Presented by

Agent Name: Perry Spencer
Agent Phone: 561.746.0008
Agency Title: Illustrated Properties
Request Info

IDX logo

Perry Spencer
ipre.com
Agent Cell:
561.301.2264
Office Phone:
561.746.0008

Mortgage Calculator

%
years/fixed
yearly
yearly (est.)

Estimated Payment

$ 10,577.32 Principal & Interest $8,813.70 Property Tax $1,240.08 Homeowner's Insurance $523.54
Mortgage Logo

Login to My Illustrated Account

Pixel