SIGN UP Login/Register
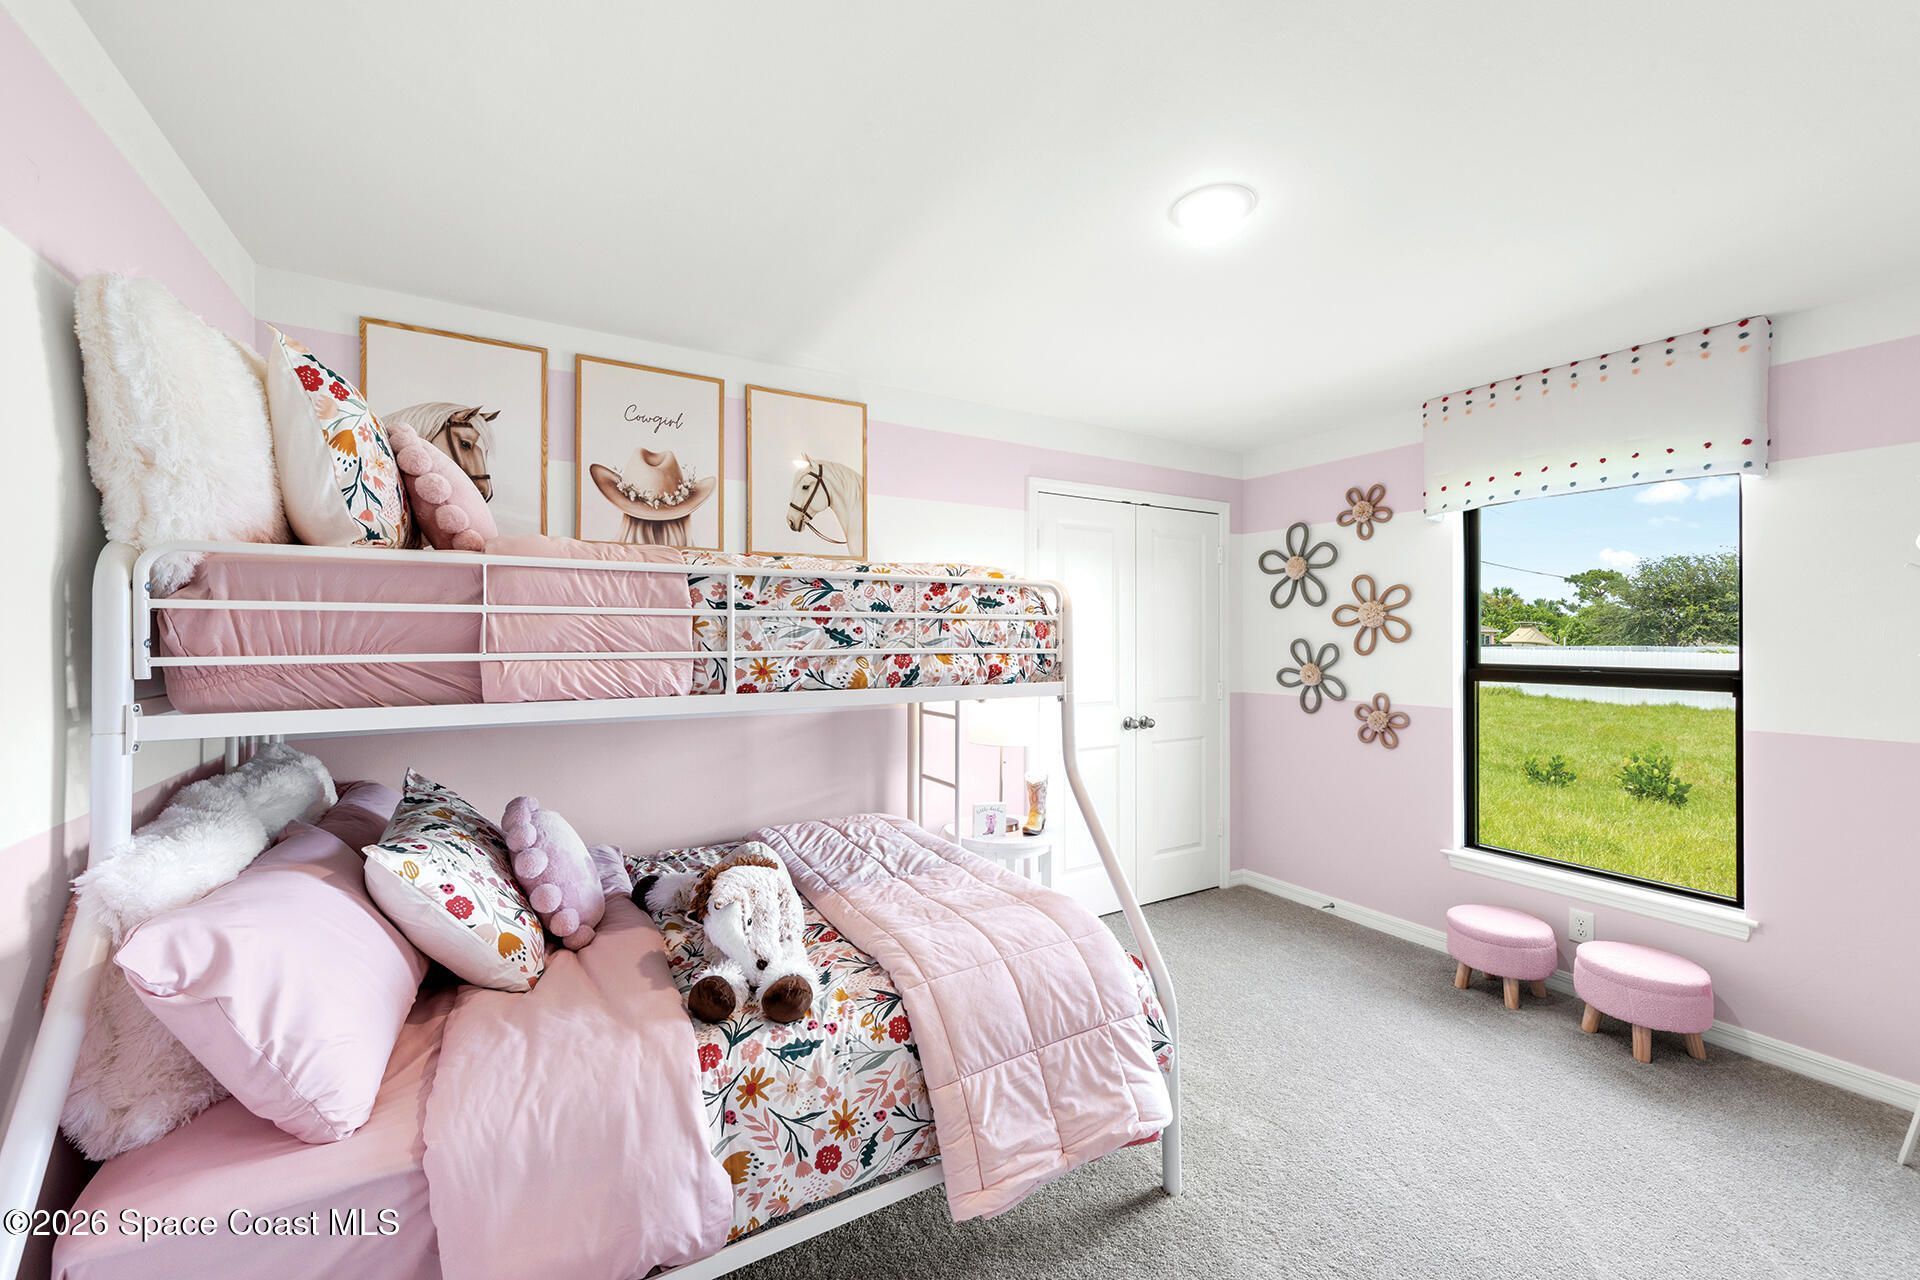
838 Eldron Boulevard Se, Palm Bay, FL 32909 Photo

12 Total Photos [Click to View All]

838 Eldron Boulevard Se Palm Bay, FL 32909
$369,990
  • Beds
    4
  • Baths
    2 full
  • Total Square Feet
    2,551
  • Lot Size
    0.23 acre(s)

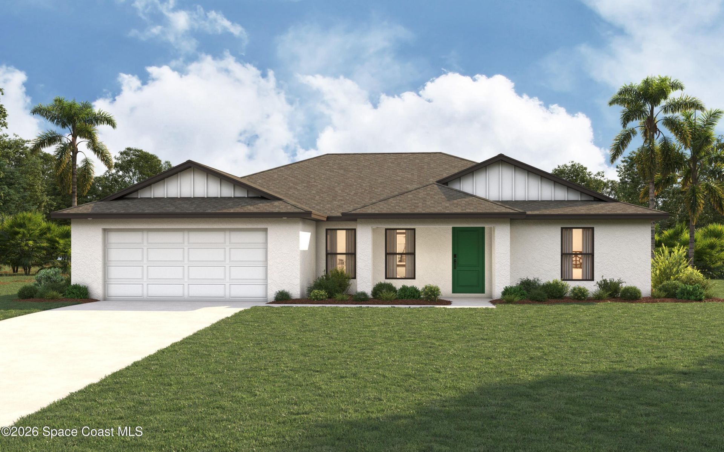
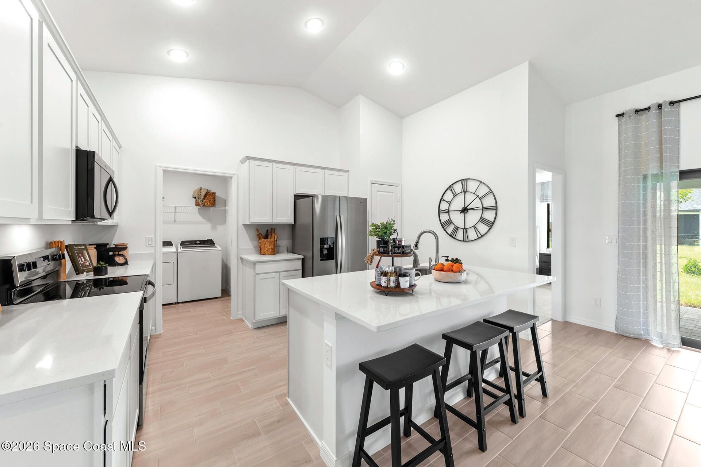
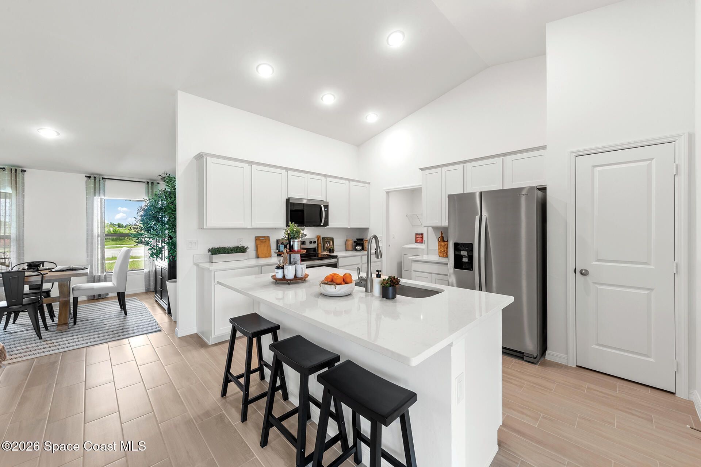
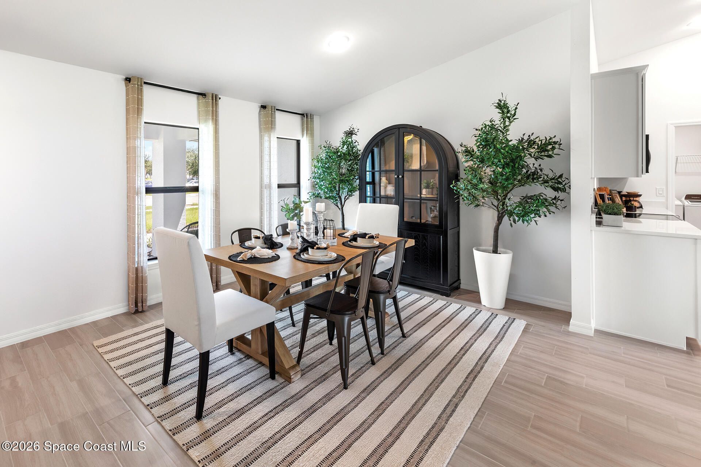
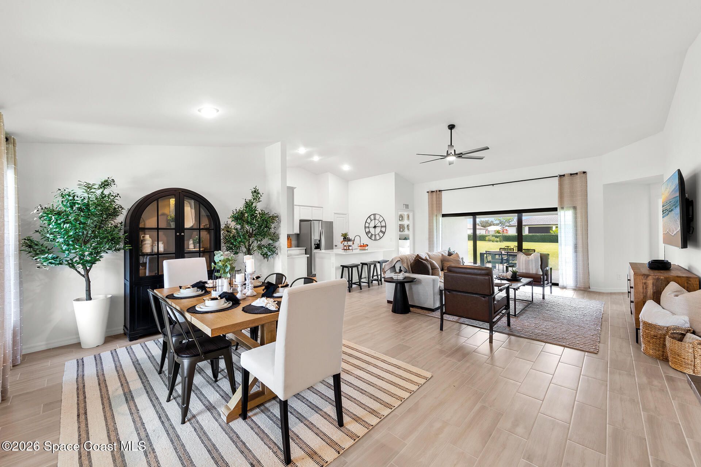
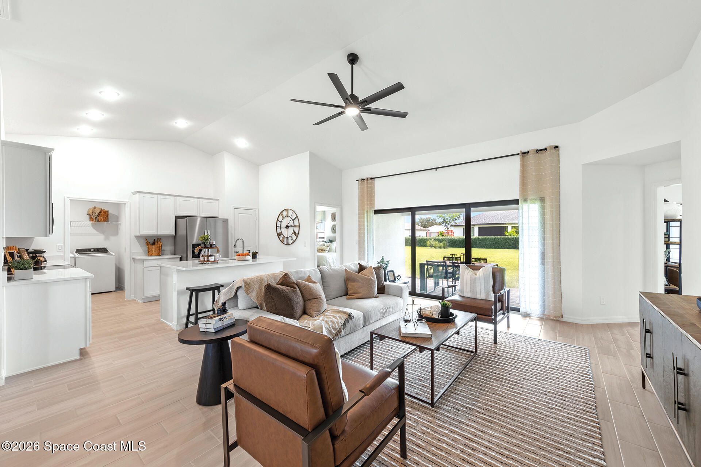
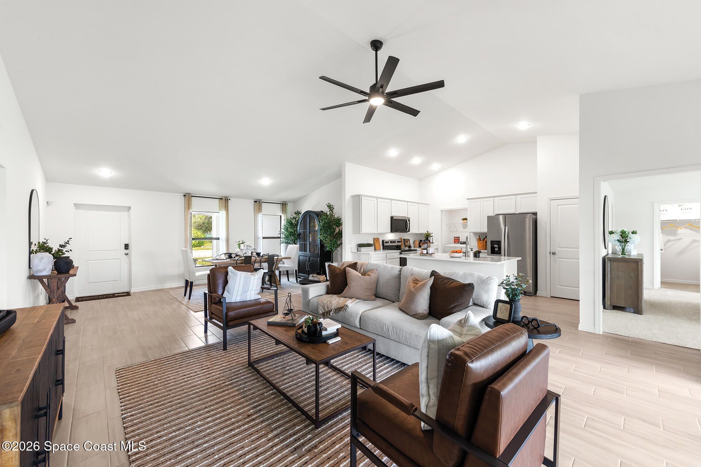
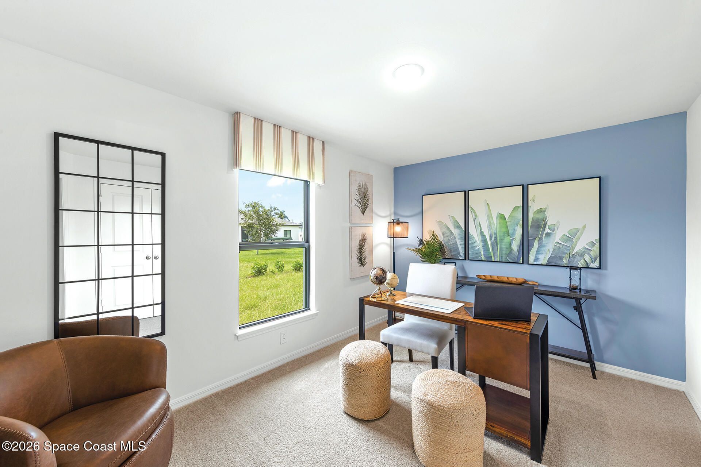
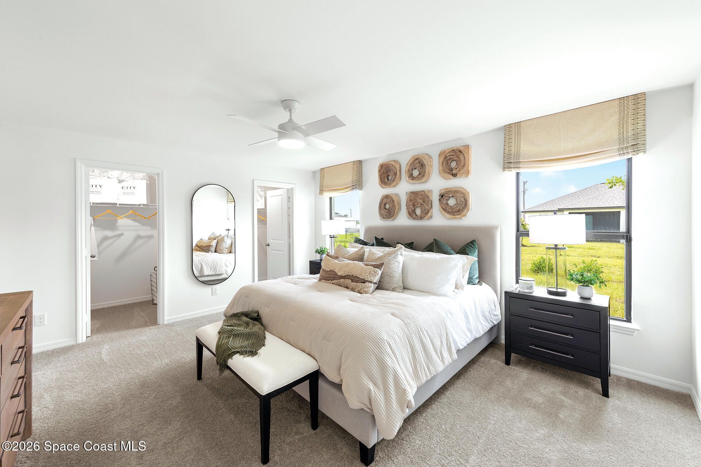
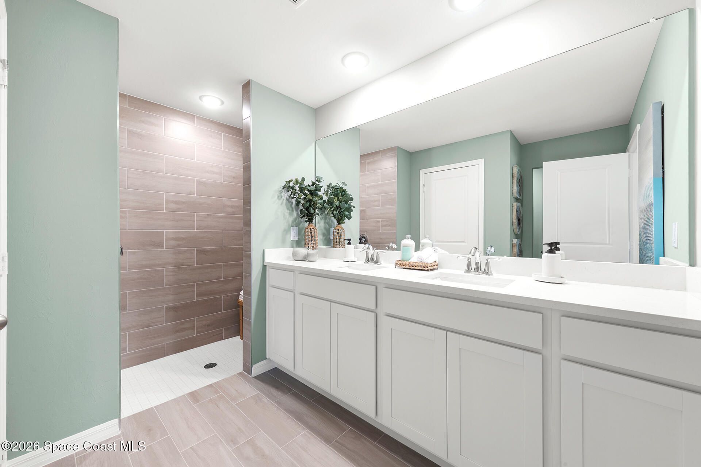
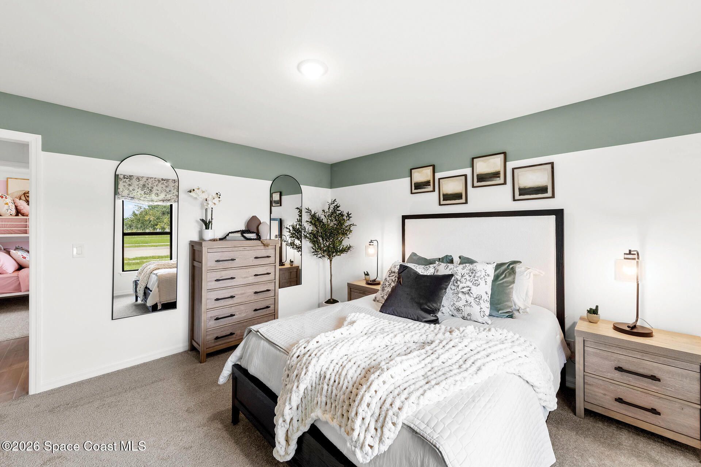
NEW CONSTRUCTION WITH WARRANTY! Move-in Ready!! The St. Augustine blends indoor and outdoor living with a welcoming covered front porch, expansive covered lanai, and a bright, open floor plan. A vaulted ceiling enhances the main living area, connecting the dining room with double windows, kitchen with freestanding island and pantry, and a spacious Great Room with a wall of sliding glass doors for abundant natural light. The split-bedroom layout offers a private primary suite with two walk-in clo...

View More

Property Summary

MLS Number: 1083808
Status: Active
Days on Market: 17
Subdivision: Port Malabar Unit 12
County: Brevard
Bedrooms: 4
Total Square Feet: 2,551
Price Per Sq. Ft.: $145
New Constuction: No
Waterfront: No
Property Type: Residential - Single Family
Cooling: Central Air, Electric
Garage: 2 car attached
Heating: Central, Electric
Lot Size: 0.23 Acres
Road Surface: Paved
Roof Type: Shingle
Stories: 1.0
Year Built: 2026

Featured Amenities

Breakfast Bar
His and Hers Closets
Kitchen Island
Open Floorplan
Pantry
Primary Bathroom - Shower No Tub
Primary Downstairs
Split Bedrooms
Vaulted Ceiling(s)
Walk-In Closet(s)

Property Details

Days on Site: 17
Equipment/ Appliances Features: Dishwasher, Electric Range, Electric Water Heater, Microwave, Refrigerator
Exterior: Block, Concrete, Stucco
Outdoor Features: Impact Windows
Flooring: Carpet, Tile
Lot: Cleared
Parking Notes: Attached, Garage
Security/ Safety Features: Smoke Detector(s)
Sewer: Septic Tank
Utility Features: Cable Available, Electricity Connected, Water Connected
Water: Public
Construction: Block,Concrete,Stucco

Local Schools

High School: Heritage
Middle School: Southwest
Elementary School: Turner

Neighborhood Information

Neighborhood Map

Neighborhood Hero

Neighborhood Highlights

Neighborhood Characteristics

Neighborhood Market Trend

Neighborhood Schools

Courtesy of

Agency Name: Christopher Alan Realty
Agent Name: Charles R. Gilkey IV
Agency Phone: 239-800-2164

agent picture

Presented by

Agent Name: Perry Spencer
Agent Phone: 561.746.0008
Agency Title: Illustrated Properties
Request Info

IDX logo

Perry Spencer
ipre.com
Agent Cell:
561.301.2264
Office Phone:
561.746.0008

Mortgage Calculator

%
years/fixed
yearly
yearly (est.)

Estimated Payment

$ 1,924.62 Principal & Interest $1,816.70 Property Tax (data not provided by mls) $0.00 Homeowner's Insurance $107.91
Mortgage Logo

Login to My Illustrated Account